Personal Shopper Log In
45 Sycamore Avenue Unit Apt 724 | Charleston | $300,000
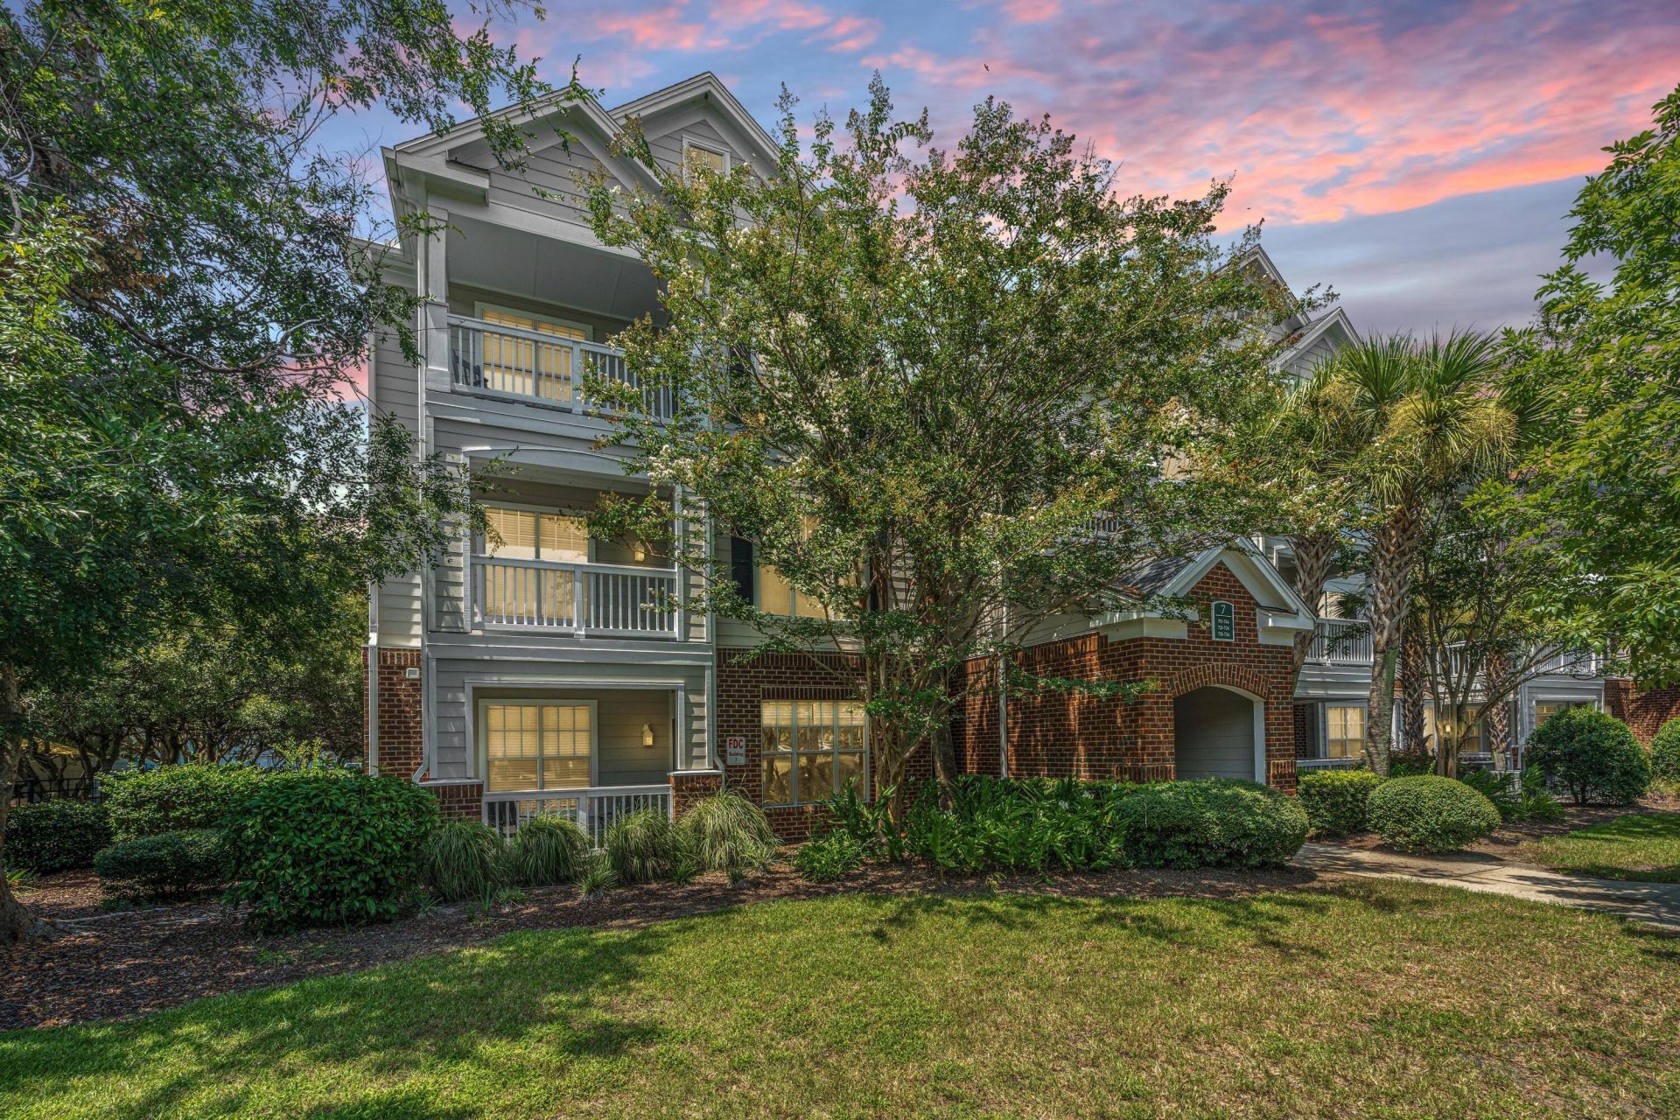
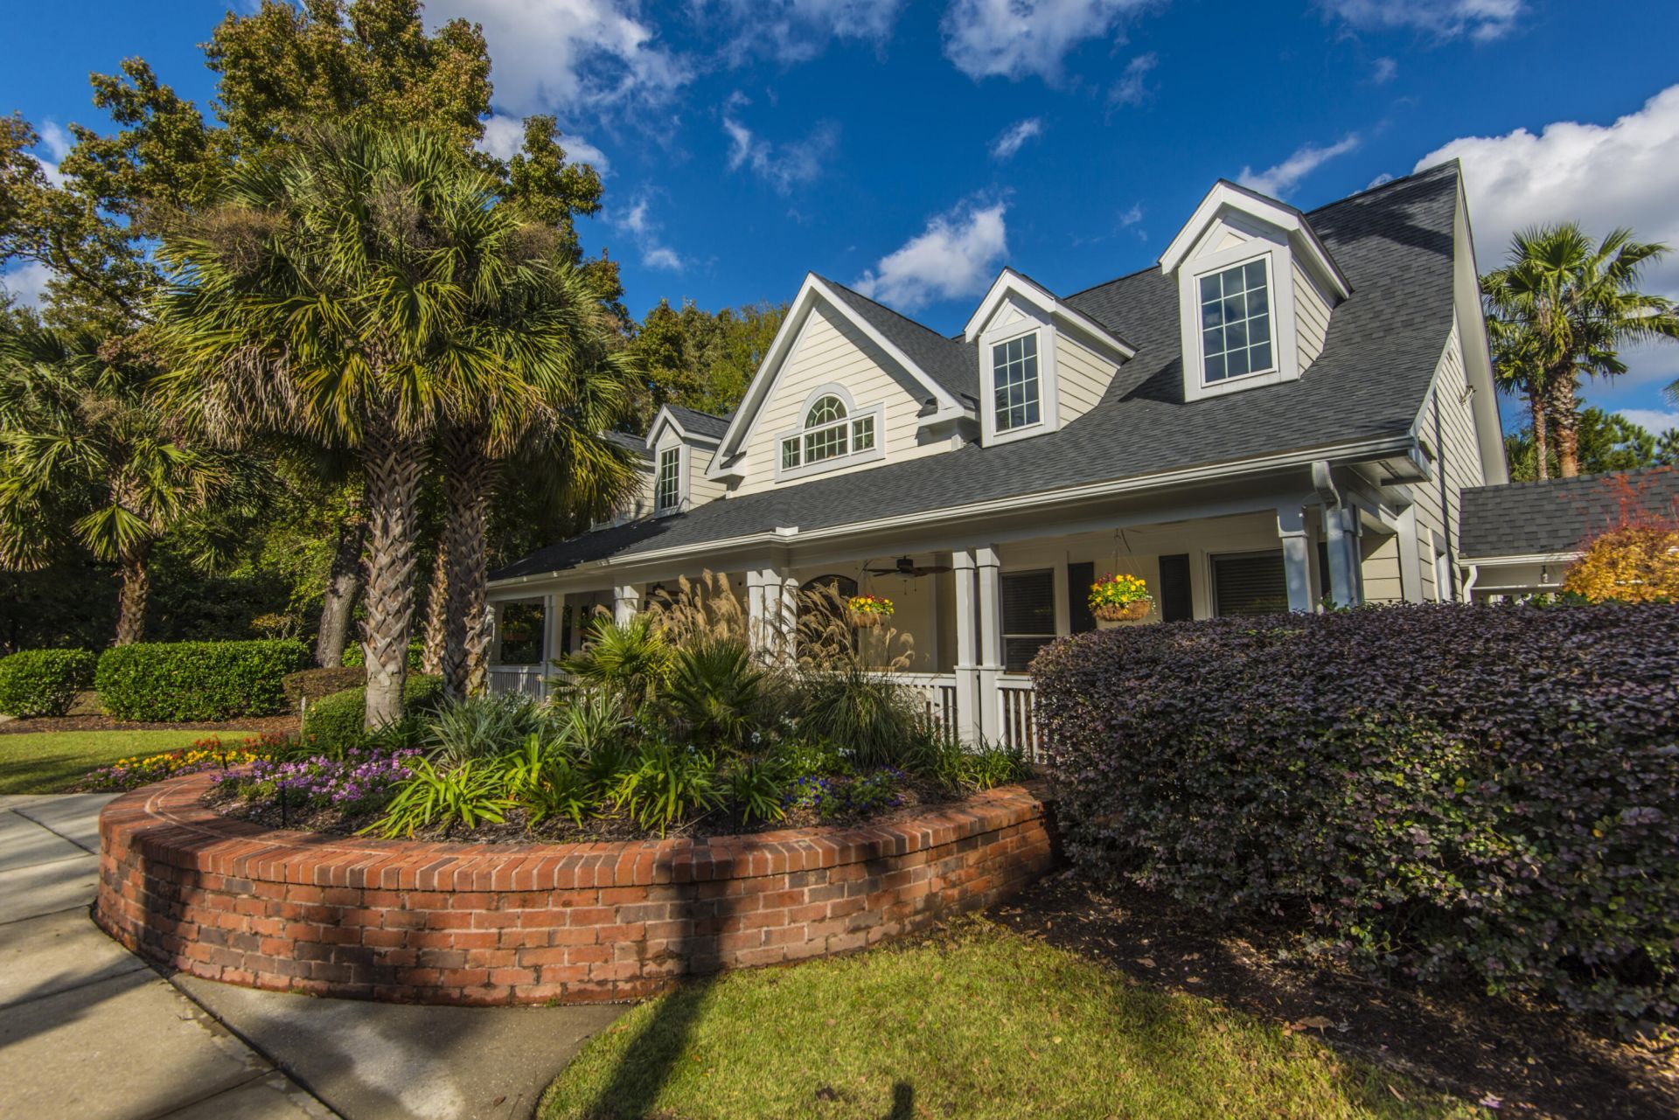
45 Sycamore Avenue Photo 1
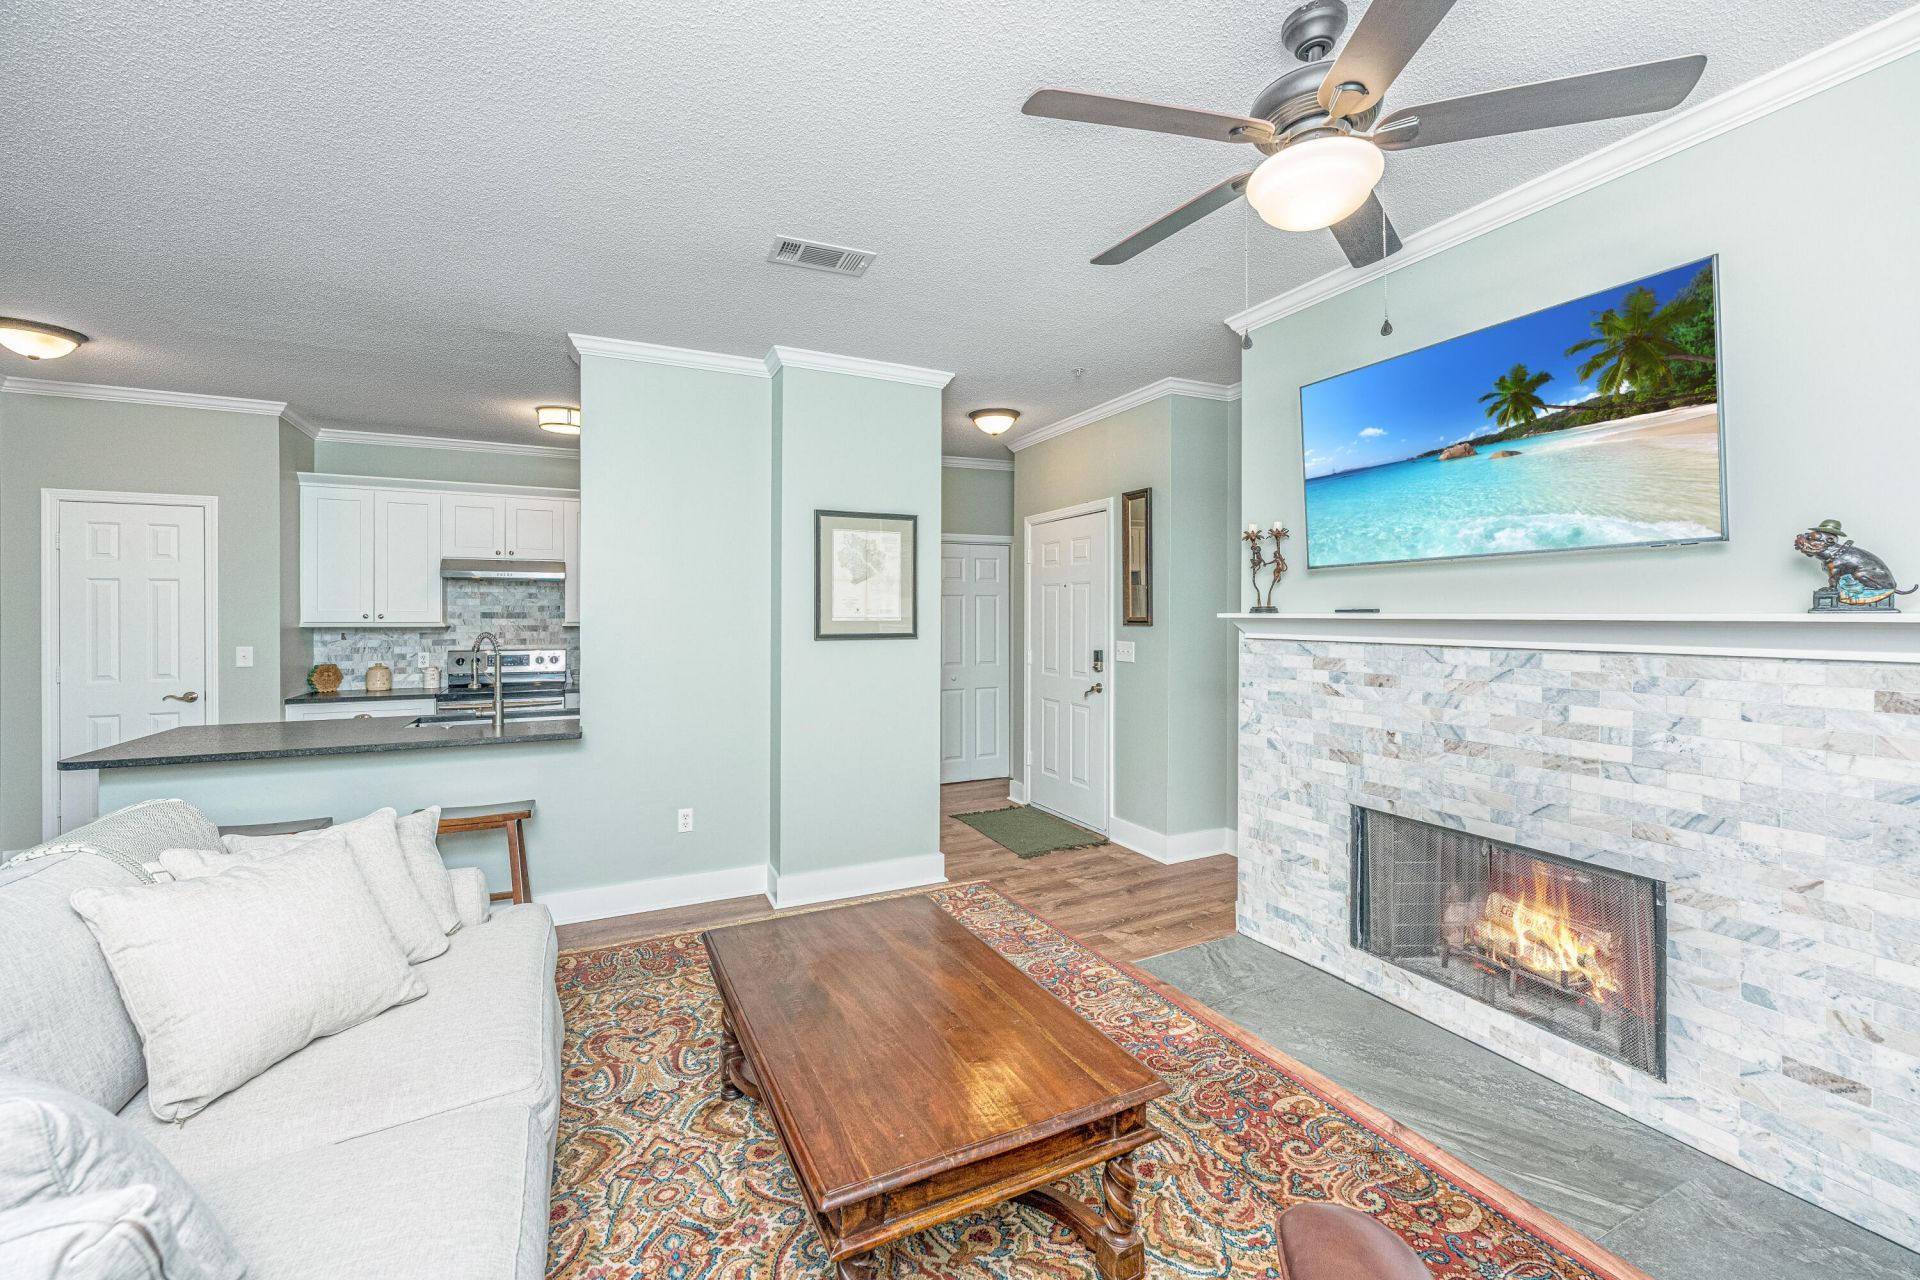
45 Sycamore Avenue Photo 2
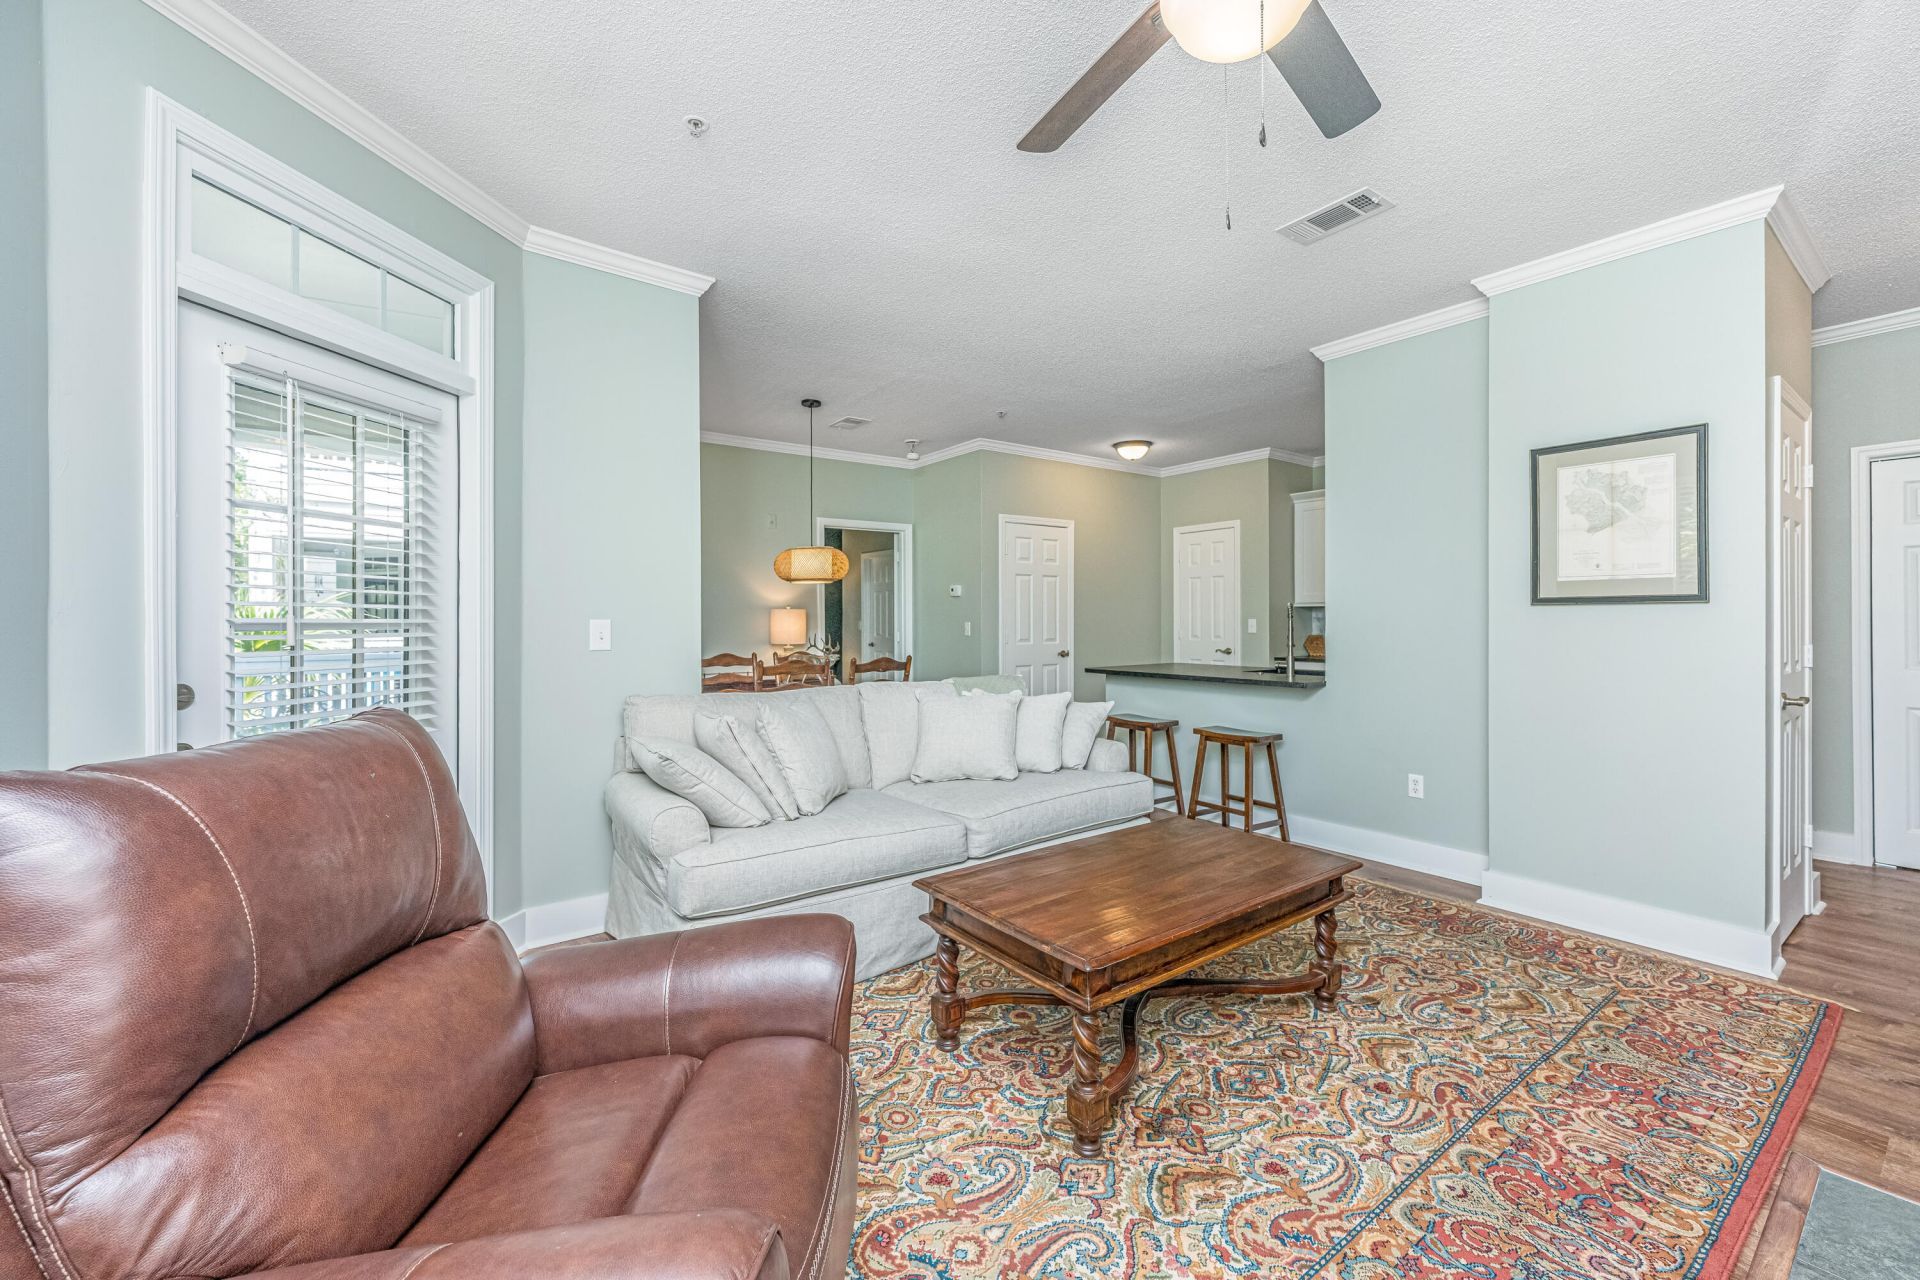
45 Sycamore Avenue Photo 3
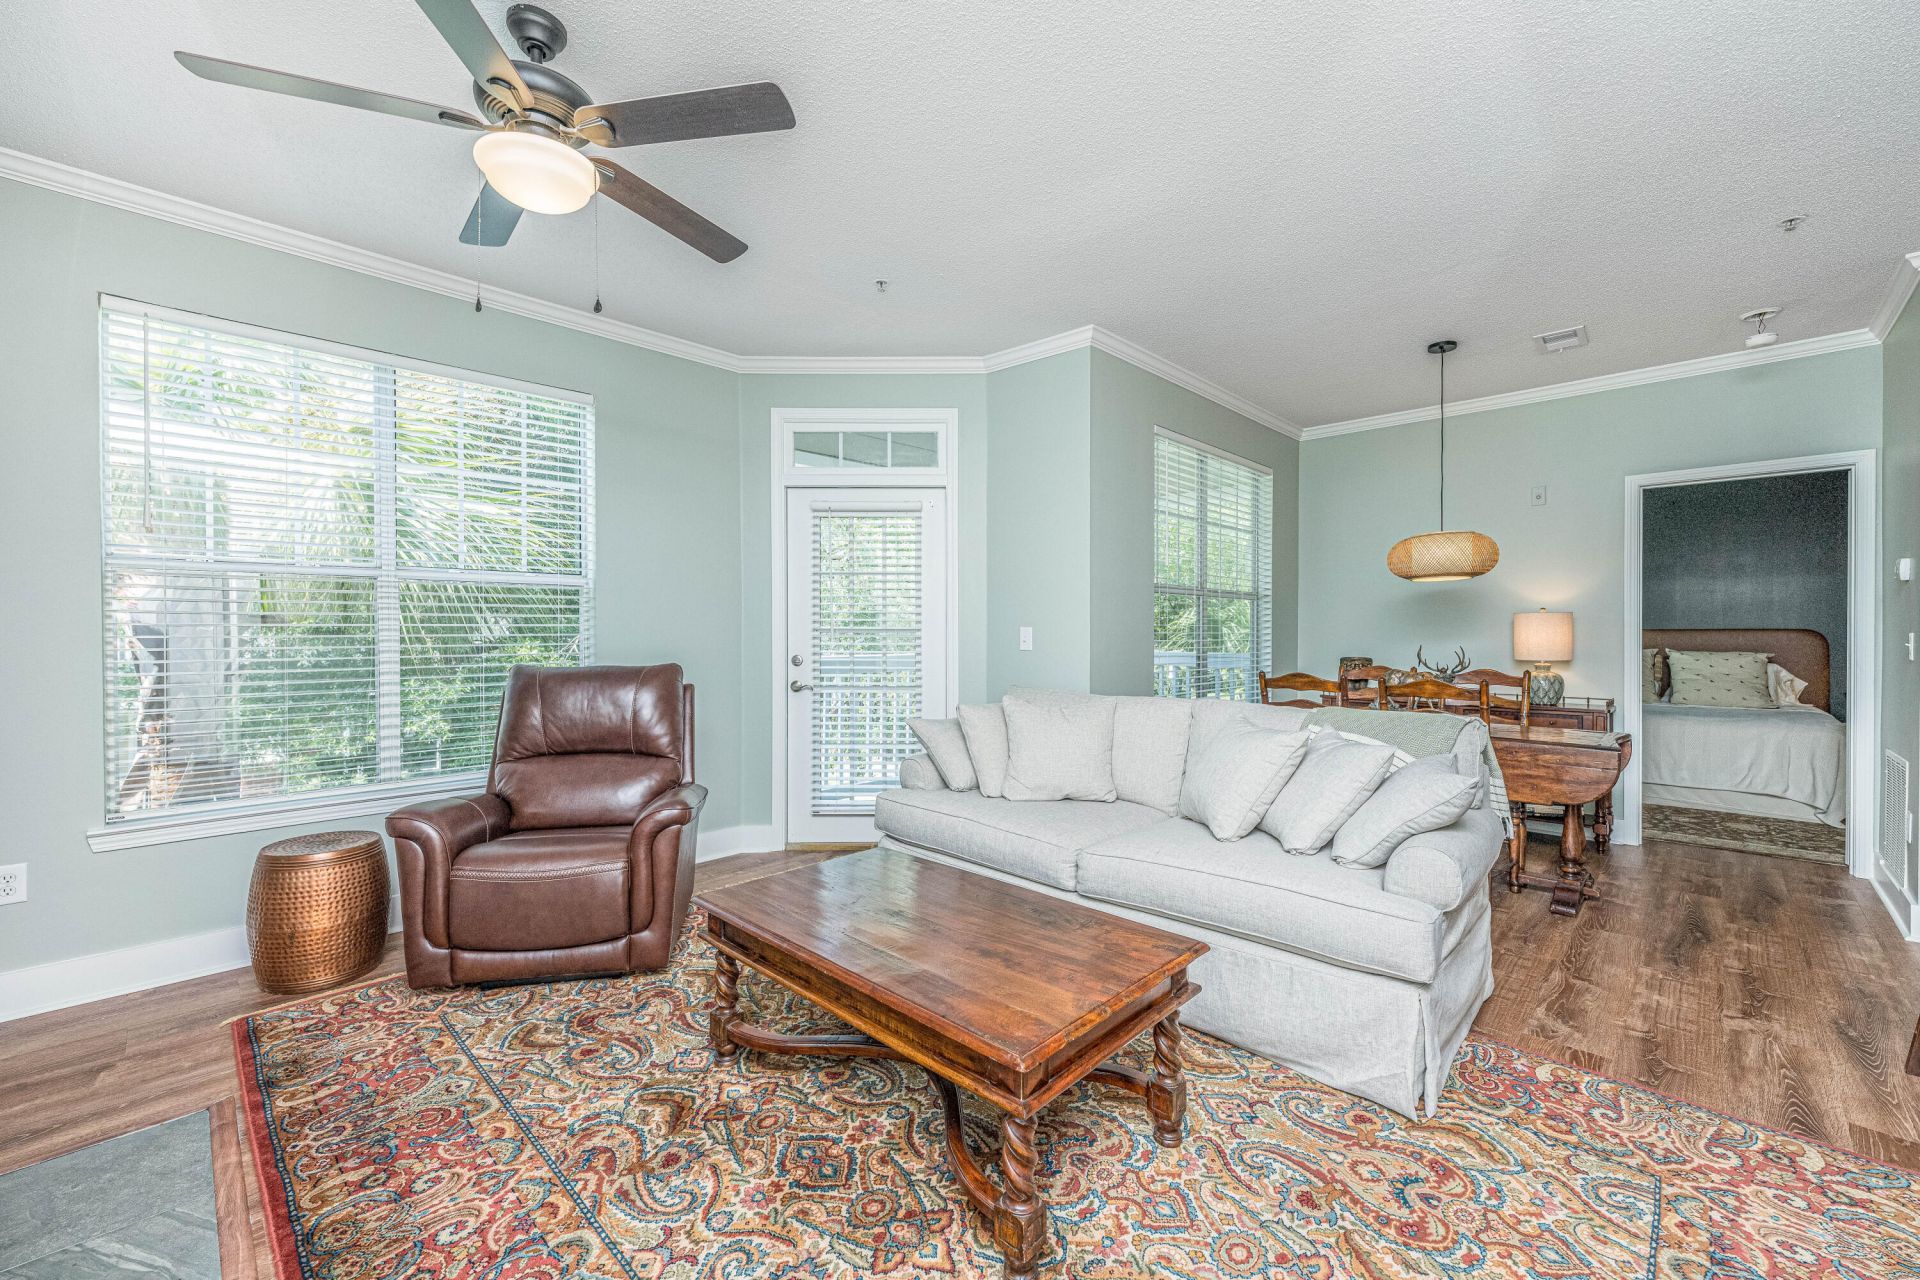
45 Sycamore Avenue Photo 4
45 Sycamore Avenue Photo 5
45 Sycamore Avenue Photo 6
45 Sycamore Avenue Photo 7
45 Sycamore Avenue Photo 8
45 Sycamore Avenue Photo 9
45 Sycamore Avenue Photo 10
45 Sycamore Avenue Photo 11
45 Sycamore Avenue Photo 12
45 Sycamore Avenue Photo 13
45 Sycamore Avenue Photo 14
45 Sycamore Avenue Photo 15
45 Sycamore Avenue Photo 16
45 Sycamore Avenue Photo 17
45 Sycamore Avenue Photo 18
45 Sycamore Avenue Photo 19
45 Sycamore Avenue Photo 20
45 Sycamore Avenue Photo 21
45 Sycamore Avenue Photo 22
45 Sycamore Avenue Photo 23
45 Sycamore Avenue Photo 24
45 Sycamore Avenue Photo 25
45 Sycamore Avenue Photo 26
45 Sycamore Avenue Photo 27
45 Sycamore Avenue Photo 28
45 Sycamore Avenue Photo 29
45 Sycamore Avenue Photo 30
45 Sycamore Avenue Photo 31
45 Sycamore Avenue Photo 32
45 Sycamore Avenue Photo 33
45 Sycamore Avenue Photo 34
45 Sycamore Avenue Photo 35
45 Sycamore Avenue Photo 36
45 Sycamore Avenue Photo 37
45 Sycamore Avenue Photo 38
45 Sycamore Avenue Photo 39
45 Sycamore Avenue Photo 40
45 Sycamore Avenue Photo 41
45 Sycamore Avenue Photo 42
45 Sycamore Avenue Photo 43
45 Sycamore Avenue Photo 44
45 Sycamore Avenue Photo 45
45 Sycamore Avenue Photo 46
45 Sycamore Avenue Photo 47
45 Sycamore Avenue Photo 48
45 Sycamore Avenue Photo 49
SHOW DETAILS
45 Sycamore Avenue Unit Apt 724 Charleston, SC 29407 $300,000
1 BEDS
1 BATHS
759 SQ. FT.

45 Sycamore Avenue Unit Apt 724Charleston, SC 29407

For SALE Single Family ACTIVE
$300,000
EST. 755.17/MO CALCULATE
1 BEDS
1 BATHS
759 SQ. FT.

Property Description

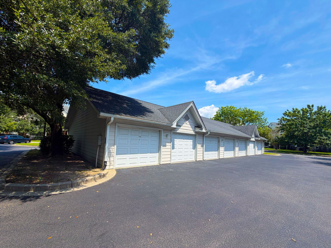
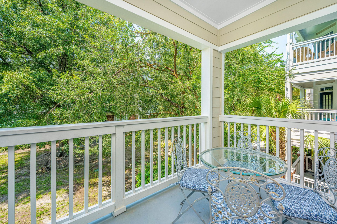
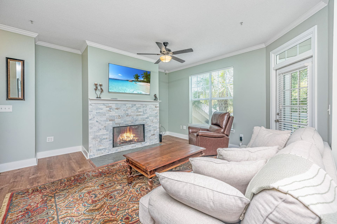
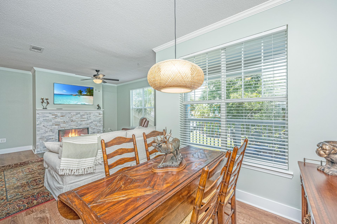
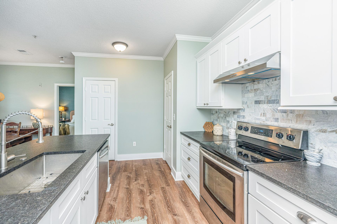
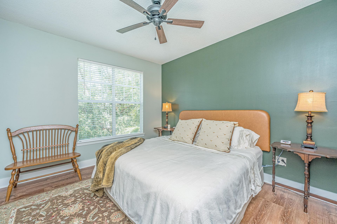
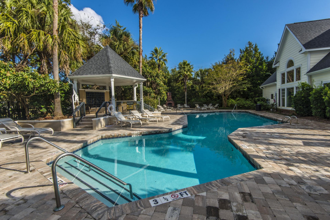
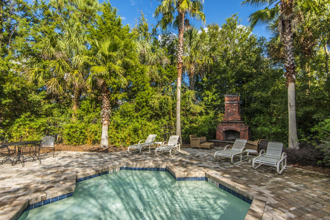
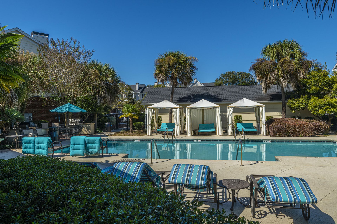
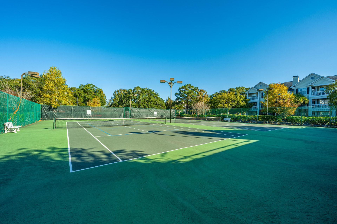
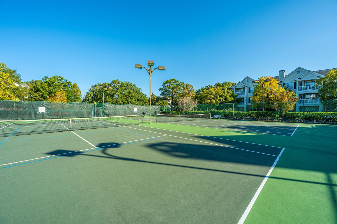
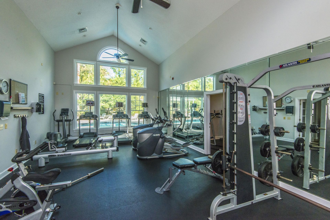
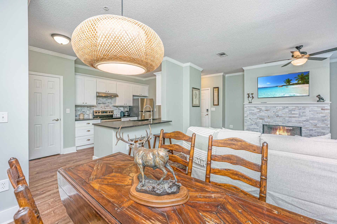
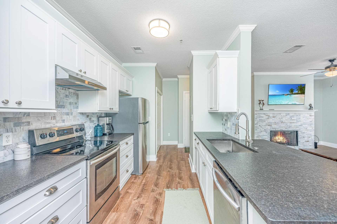
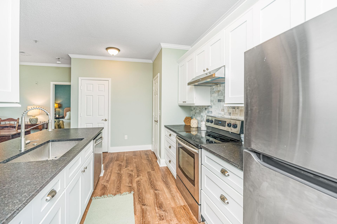
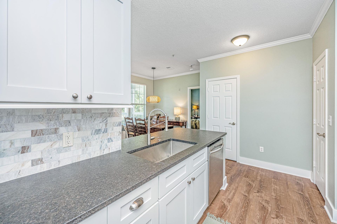
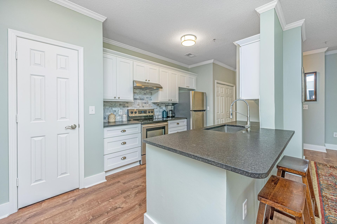
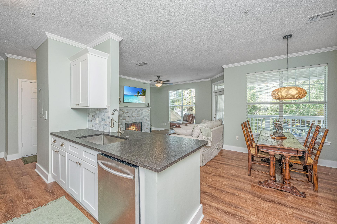
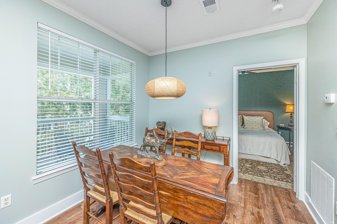
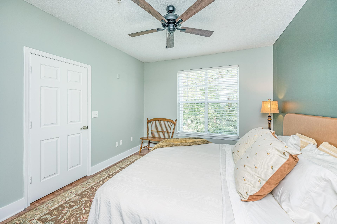
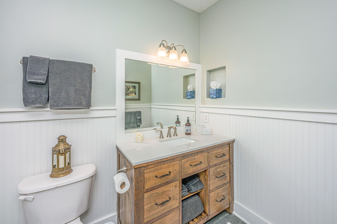
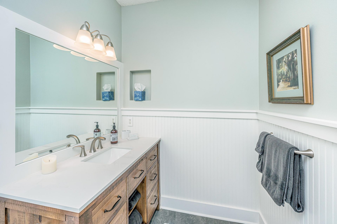
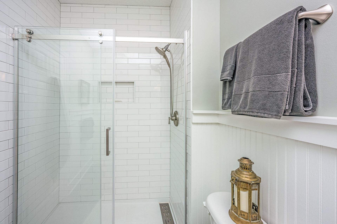
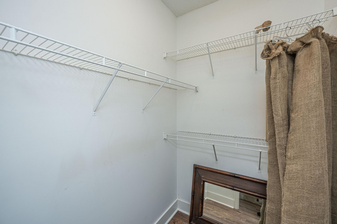
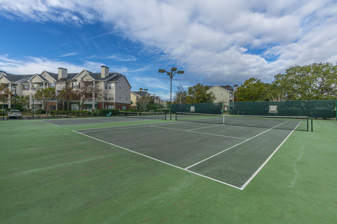
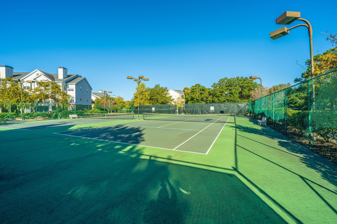
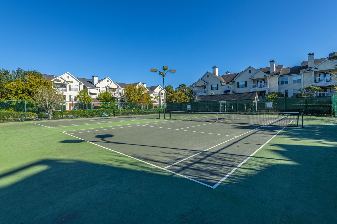
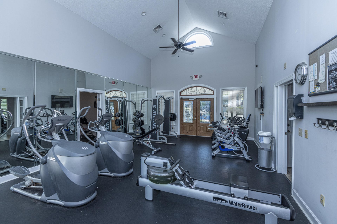
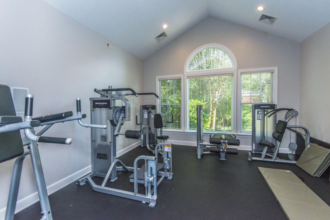
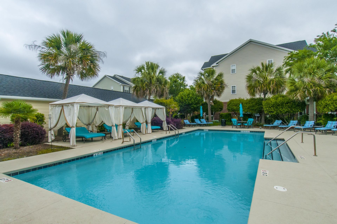
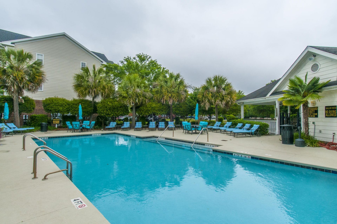
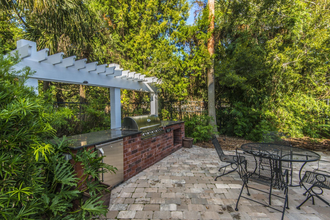
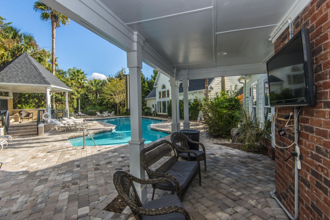
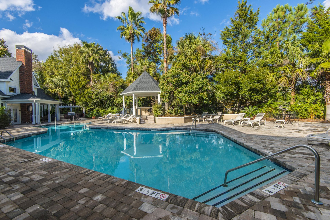
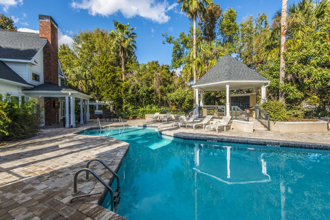
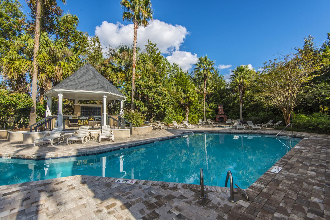
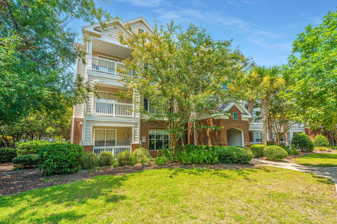
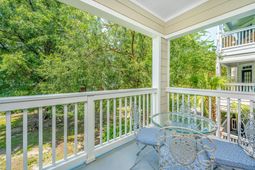
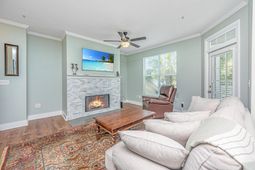
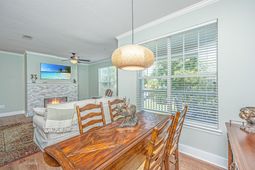
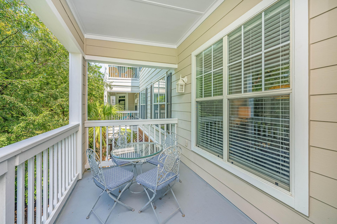
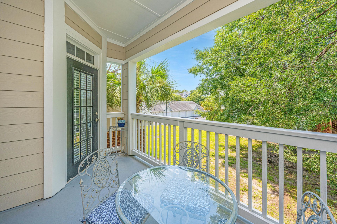
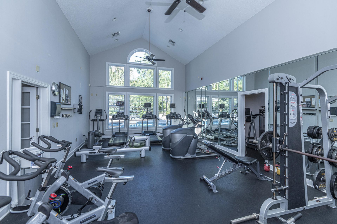
Beautifully renovated and utterly move-in ready, this 1BR/1BA condo checks every box - and comes with a rare detached garage you simply won't find at this price point.Freshly painted throughout with wide-plank LVP flooring, the galley-style open kitchen is made for effortless entertaining, featuring a peninsula with island seating and a pantry for extra storage. Unwind by the cozy fireplace after a long day, soak away the stress in the tiled shower, and enjoy the everyday luxury of a spacious walk-in closet. Step outside to your private balcony for your morning coffee or an evening breath of fresh air. Beyond your front door, The Concord delivers a lifestyle all its own. Two gated entrances lead you into a community built for relaxation and connection complete with resort-styleamenities: two community pools, grilling stations, outdoor TV areas, a soothing hot tub, a fully equipped clubhouse, fitness center, and tennis courts. And with the HOA covering water for every homeowner, easy living doesn't get much better than this.The location is just as exceptional as the condo itself. Downtown Charleston is minutes away, the restaurants and shops of Avondale are down the road, the future bike/pedestrian link to the peninsula is under construction and Ackerman Park with weekly West Ashley farmer's market is next door. This condo is Charleston living at its finest!

Property Details

  • MLS ID26023496
  • Property TypeResidential - Condominium
  • Building Area Total759
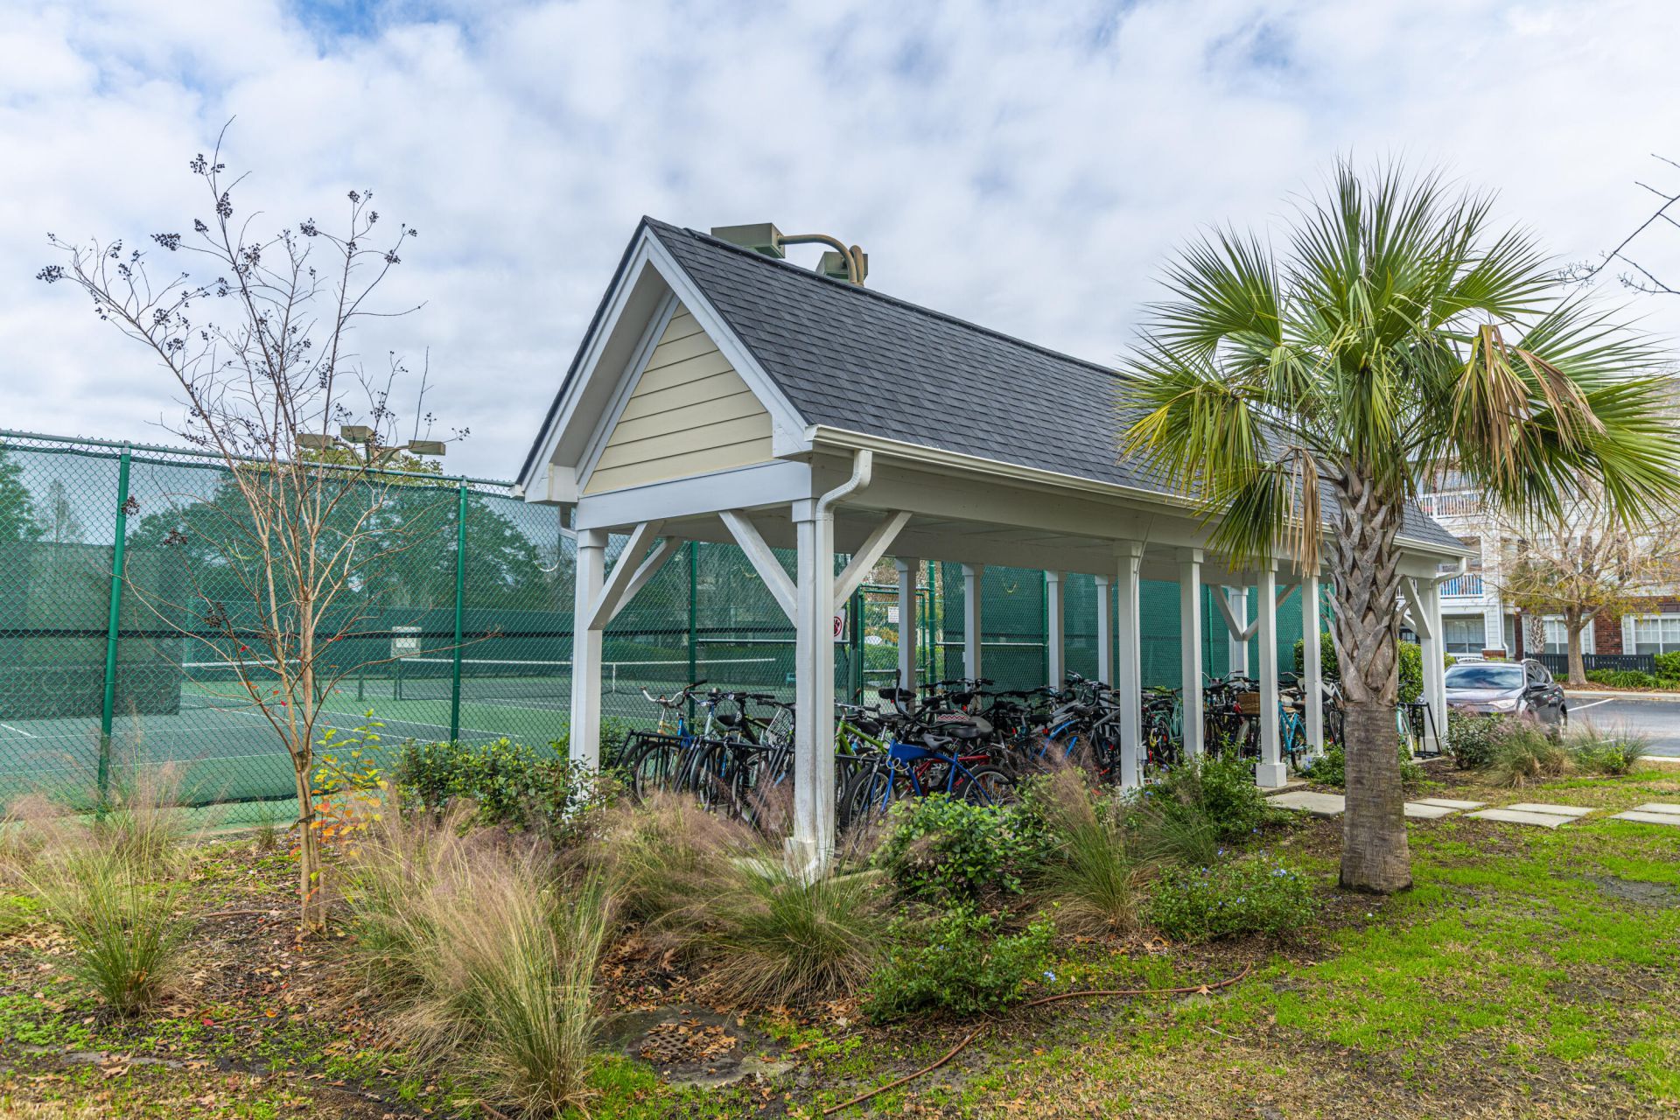
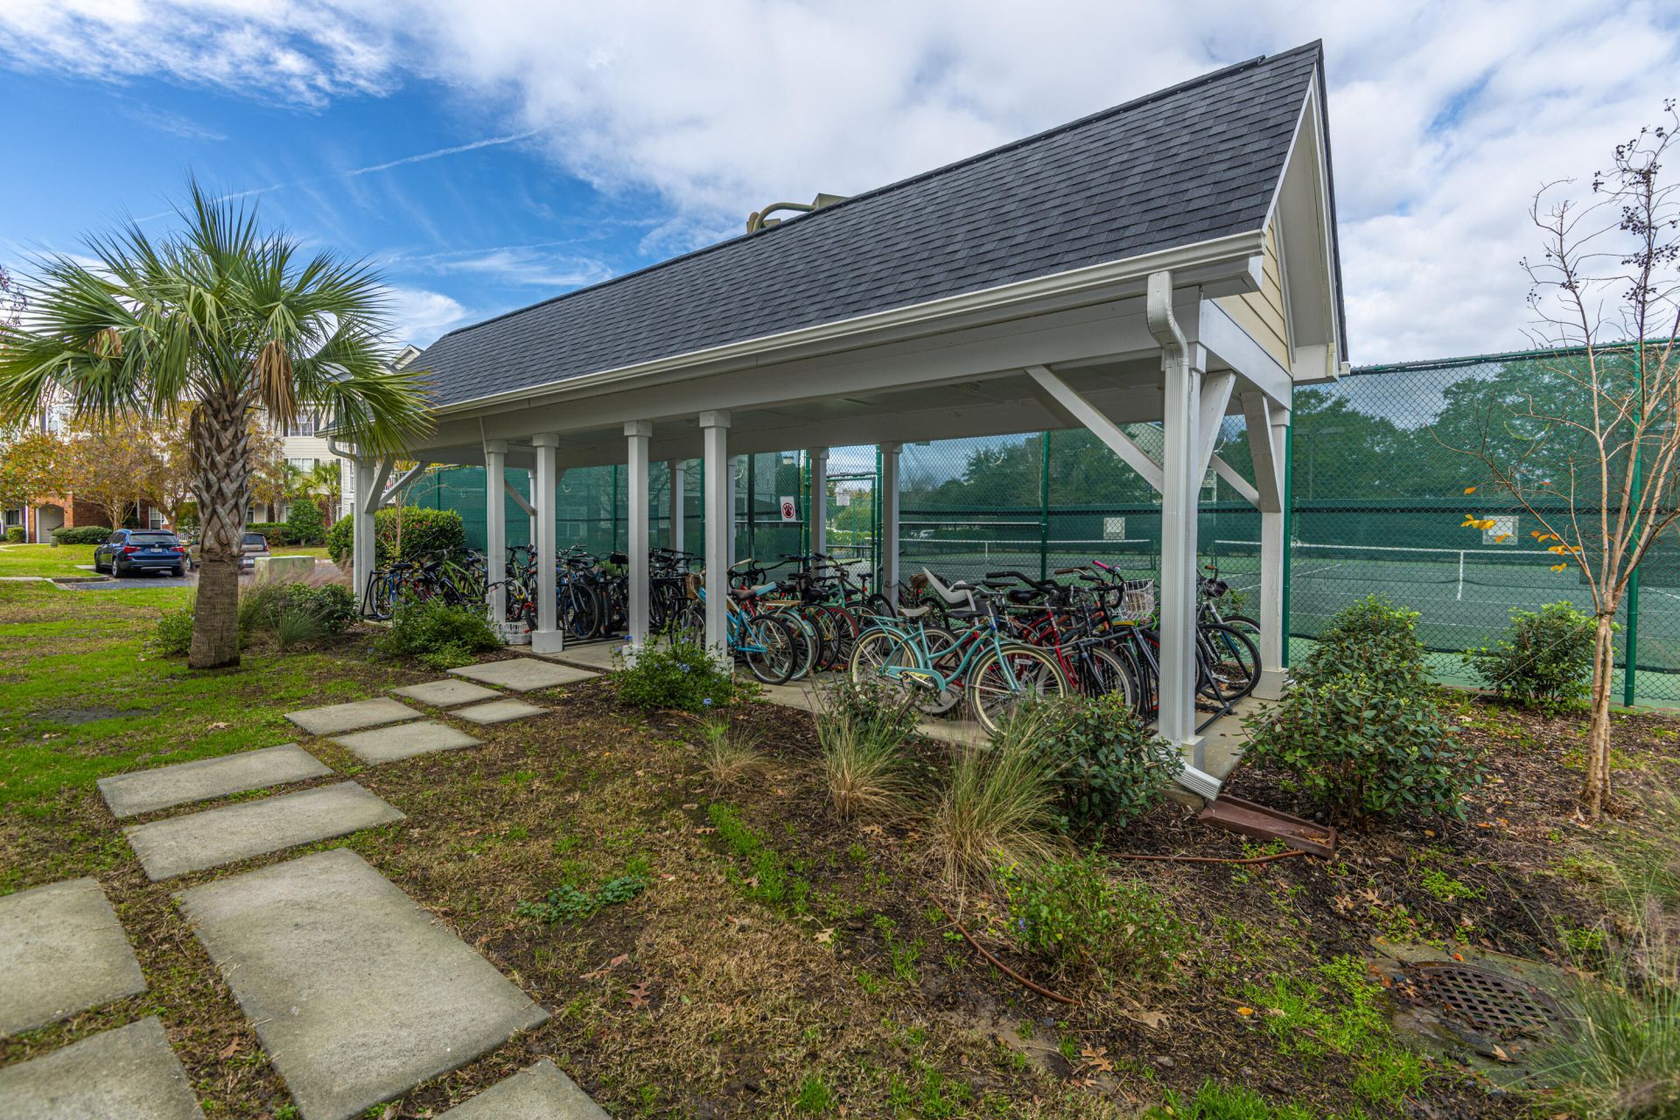
  • Community FeaturesClubhouse, Dog Park, Fitness Center, Gated, Lawn Maint Incl, Pool, Tennis Court(s), Trash
  • CoolingCentral Air
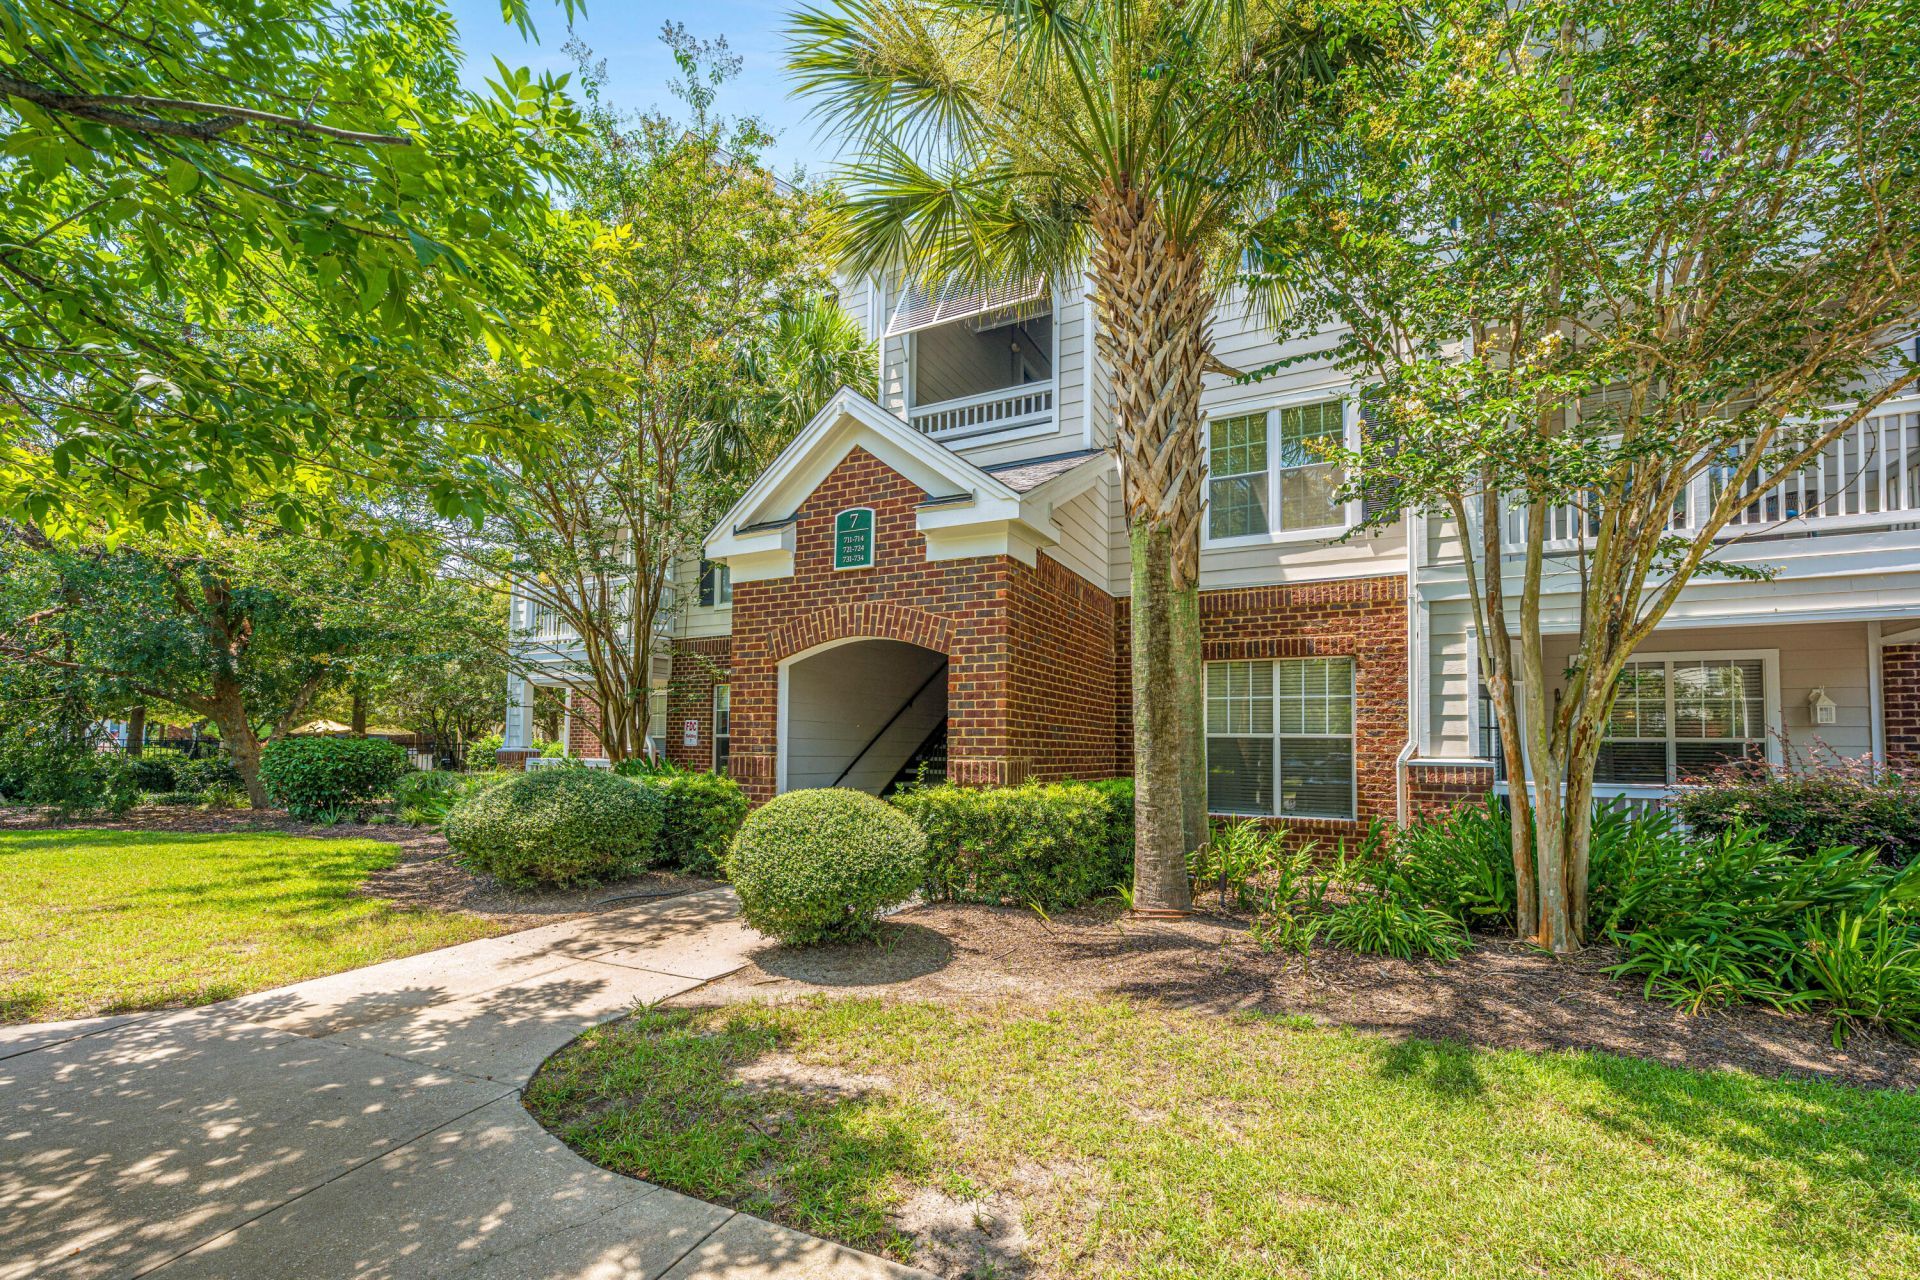
  • ExteriorBrick Veneer, Cement Siding
  • Exterior FeaturesBalcony
  • Fireplace FeaturesLiving Room, One
  • Fireplaces1
  • Fireplace Y/NYes
  • FlooringLuxury Vinyl
  • Garage1
  • GarageY/NYes
  • Gated PropertyY
  • Interior FeaturesCeiling - Smooth, High Ceilings, Walk-In Closet(s), Ceiling Fan(s), Eat-in Kitchen, Entrance Foyer, Living/Dining Combo, Pantry
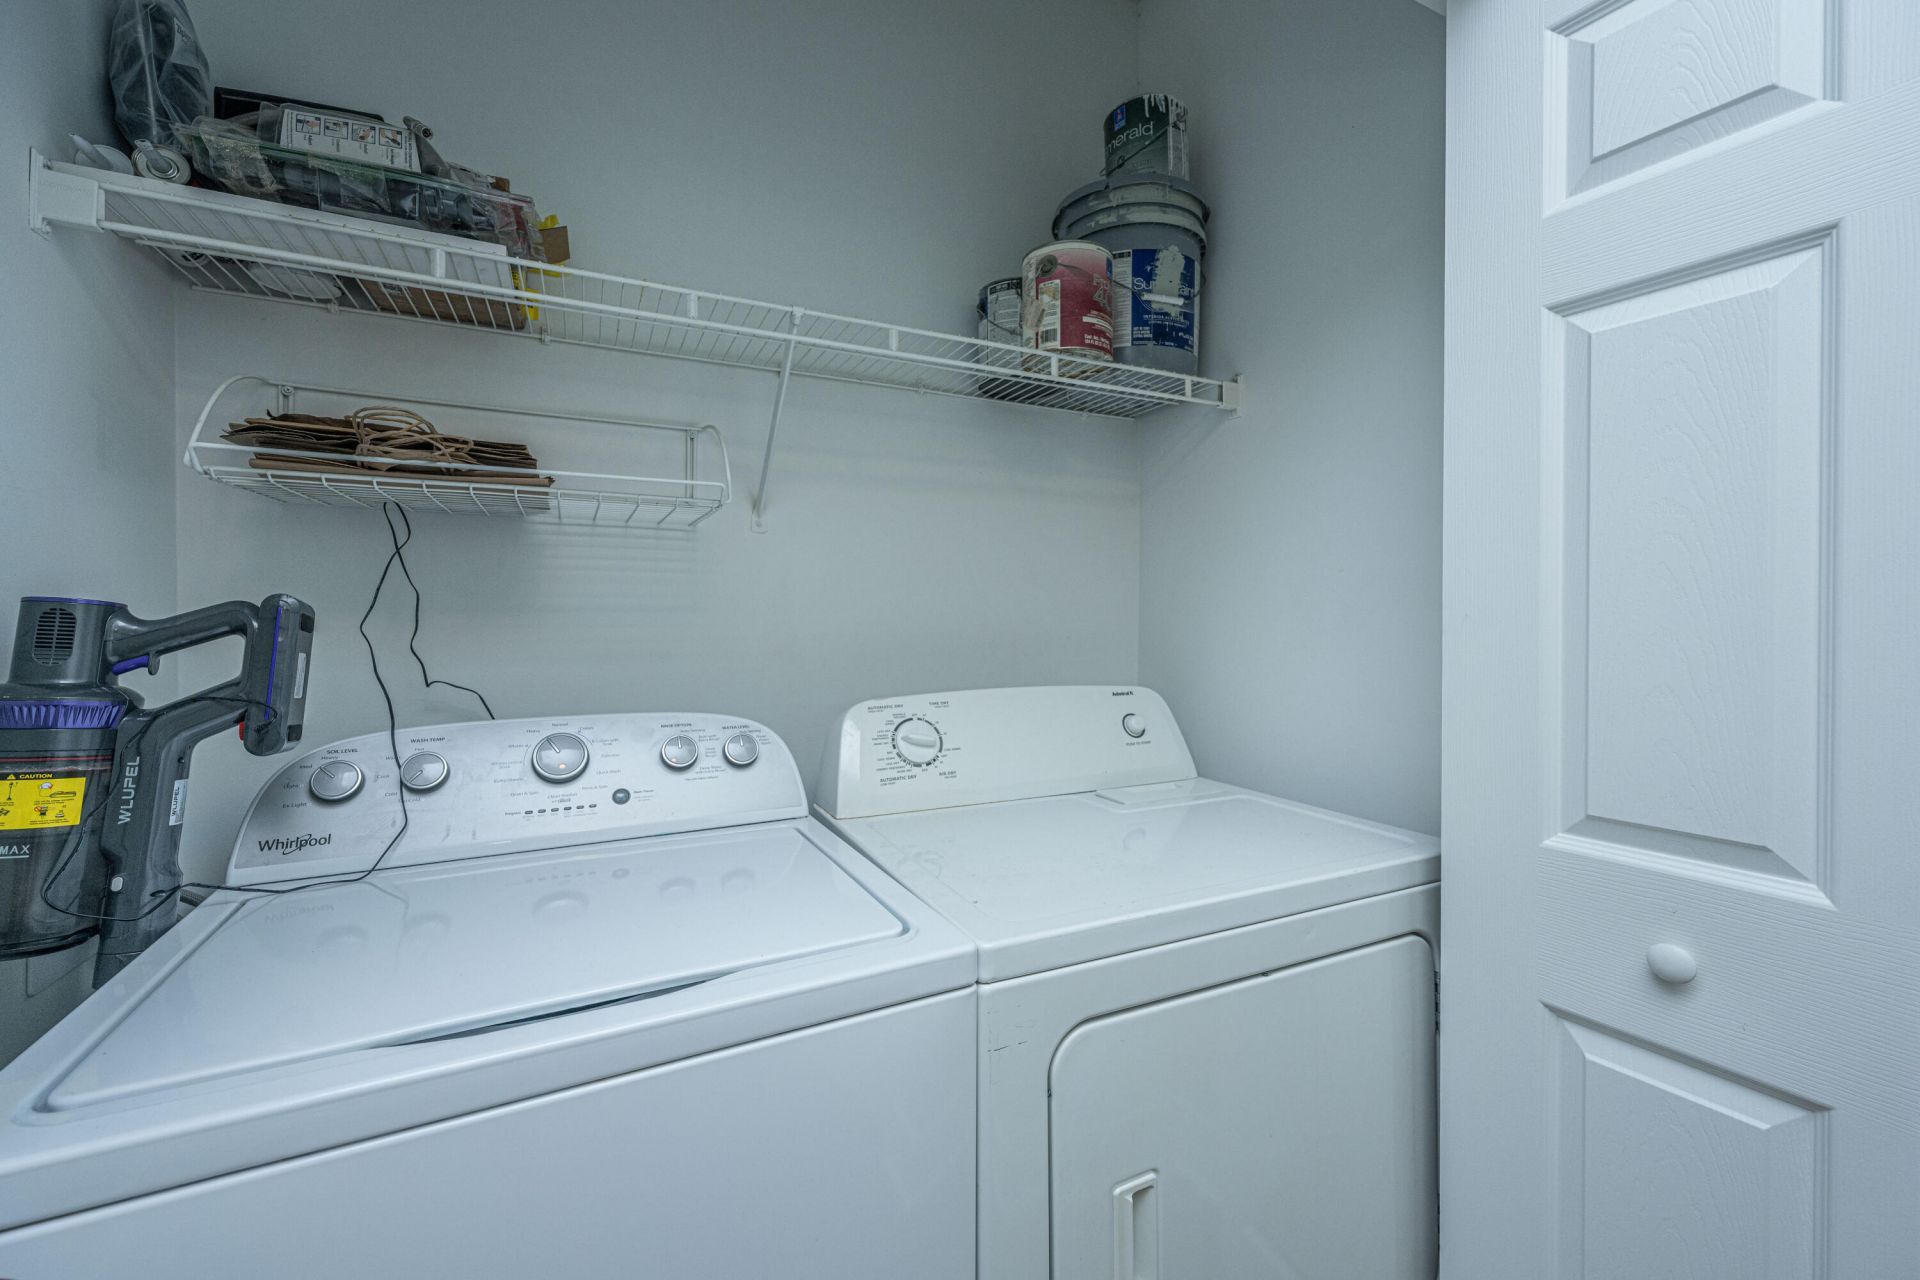
  • LaundryLaundry Room
  • Lot FeaturesHigh, Level
  • Other StructuresNo
  • Parking Features1 Car Garage, Detached
  • Property Attached Y/NYes
  • SewerPublic Sewer
  • Spa FeaturesCommunity
  • Stories1.0
  • Structure TypeCondominium
  • UtilitiesCharleston Water Service, Dominion Energy
  • WaterPublic
  • Window FeaturesWindow Treatments
  • Year Built1999

Amenities

  • Ceiling - Smooth
  • High Ceilings
  • Walk-In Closet(s)
  • Ceiling Fan(s)
  • Eat-in Kitchen
  • Entrance Foyer
  • Living/Dining Combo
  • Pantry
  • Balcony

Listed By / Shown By

Listed By

Agency Name: Carolina One Real Estate

Charleston Trident MLS

Shown By

Agent Name: The Hunnicutt Team
Agent Phone:

Charleston Trident MLS

45 Sycamore Avenue photo 4
 The Hunnicutt Team
The Hunnicutt Team

Web address QR Codes

45 Sycamore Avenue Unit Apt 724

The Hunnicutt Team

©OneHomeValue

Location 45 Sycamore Avenue

Neighborhood Map

Local Content

Neighborhood Hero

Ask A Question 45 Sycamore Avenue Unit Apt 724, Charleston, SC 29407

 The Hunnicutt Team
The Hunnicutt Team
Disclaimer: All information deemed reliable but not guaranteed. All properties are subject to prior sale, change or withdrawal. Neither listing broker(s) or information provider(s) shall be responsible for any typographical errors, misinformation, misprints and shall be held totally harmless. Listing(s) information is provided for consumers personal, non-commercial use and may not be used for any purpose other than to identify prospective properties consumers may be interested in purchasing. Information on this site was last updated 08/19/2026. The listing information on this page last changed on 08/19/2026. The data relating to real estate for sale on this website comes in part from the Internet Data Exchange program of Delta Media Group MLS (last updated Wed 08/19/2026 6:49:09 AM EST) or Pee Dee MLS (last updated Wed 08/19/2026 6:45:09 AM EST) or CCAR MLS (last updated Tue 08/18/2026 11:26:46 PM EST) or Columbia SC MLS (last updated Wed 08/19/2026 1:57:35 AM EST) or Charleston Trident MLS (last updated Tue 08/18/2026 11:32:17 PM EST) or SCCMLS (last updated Wed 08/19/2026 1:53:34 AM EST). Real estate listings held by brokerage firms other than Carolina One Real Estate may be marked with the Internet Data Exchange logo and detailed information about those properties will include the name of the listing broker(s) when required by the MLS. All rights reserved.
Privacy Policy / DMCA Notice / ADA Accessibility

Login to Personal Shopper