
3212 Rose Walk Court | Mount Pleasant | $765,000
SHOW DETAILS
3212 Rose Walk Court
Mount Pleasant, SC 29466
$765,000
4
BEDS
2.5
BATHS
2,350
SQ. FT.
3212 Rose Walk CourtMount Pleasant, SC 29466
For SALE
Single Family
ACTIVE
$765,000
EST. 1,925.68/MO CALCULATE
4
BEDS
2.5
BATHS
2,350
SQ. FT.
Property Description
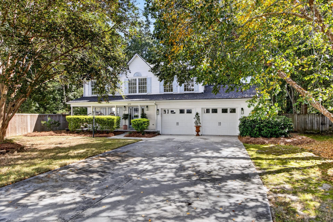
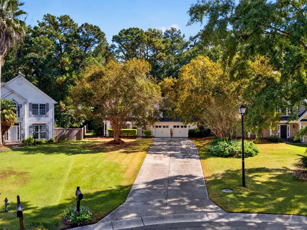
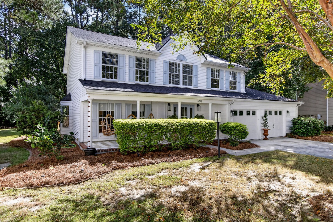
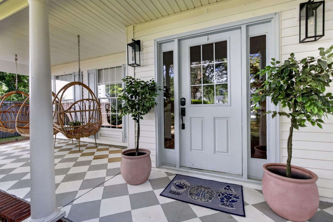
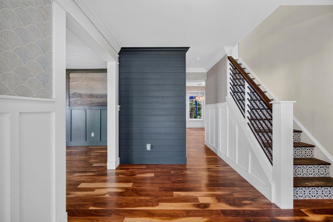
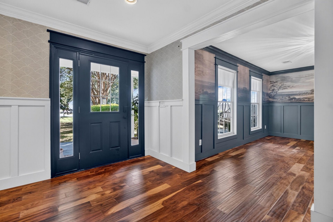
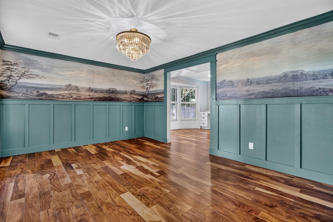
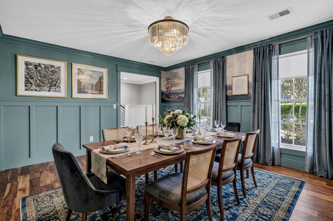
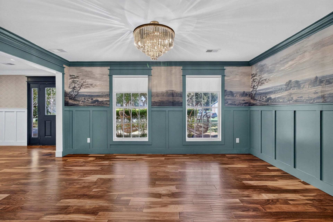
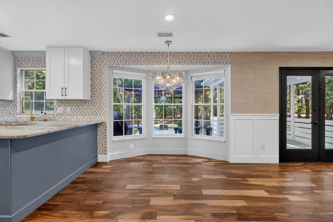
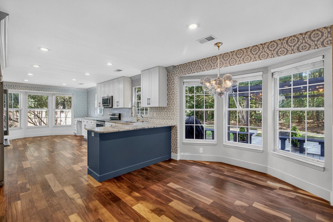
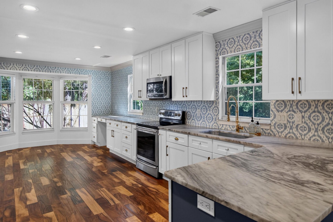
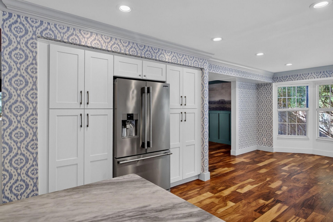
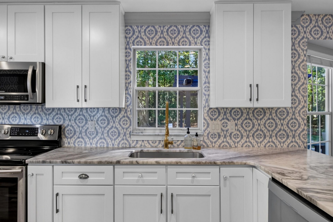
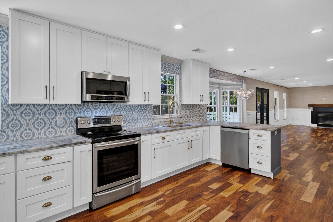
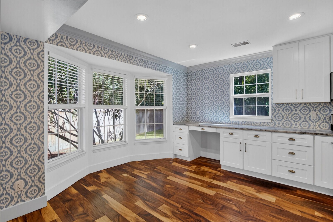
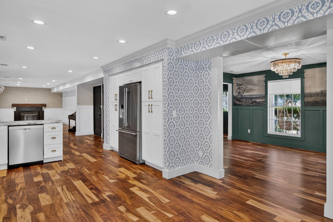
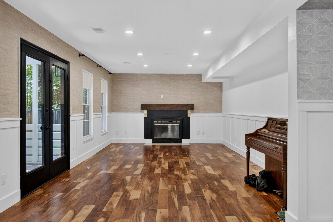
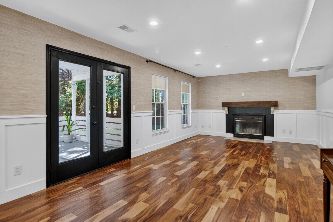
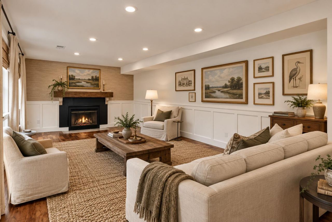
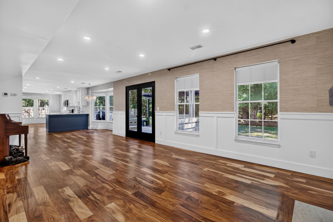
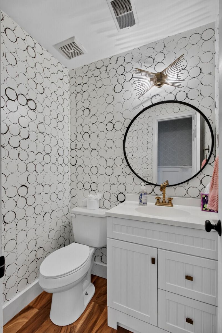
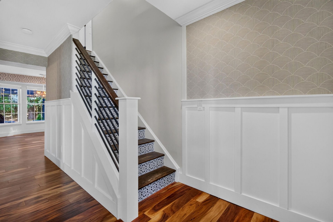
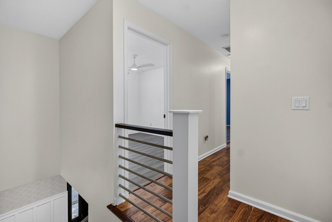
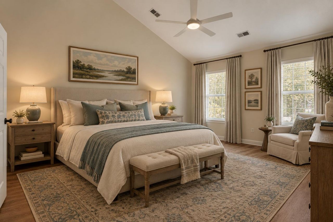
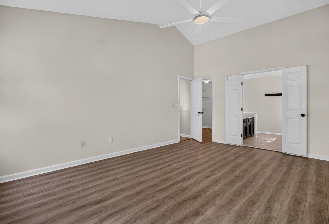
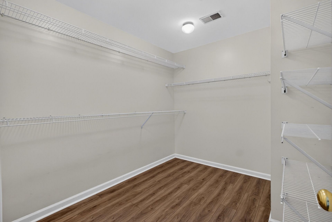
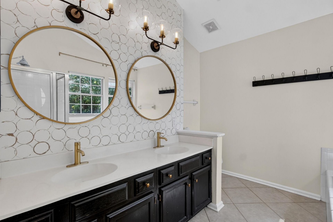
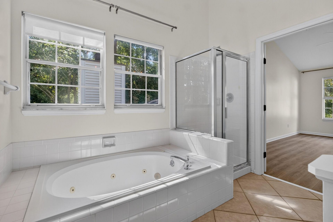
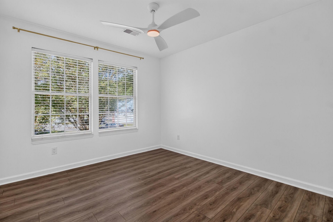
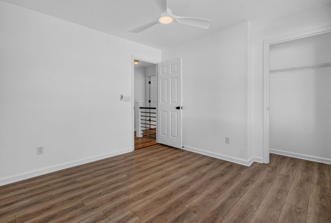
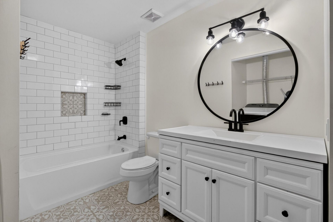
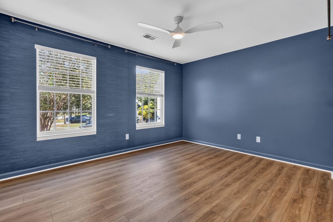
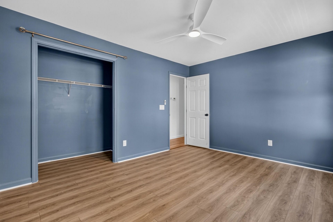
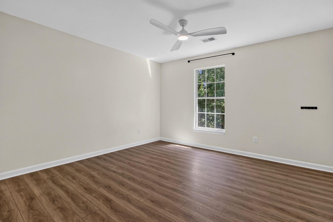
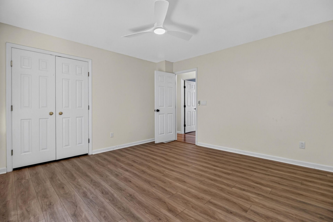
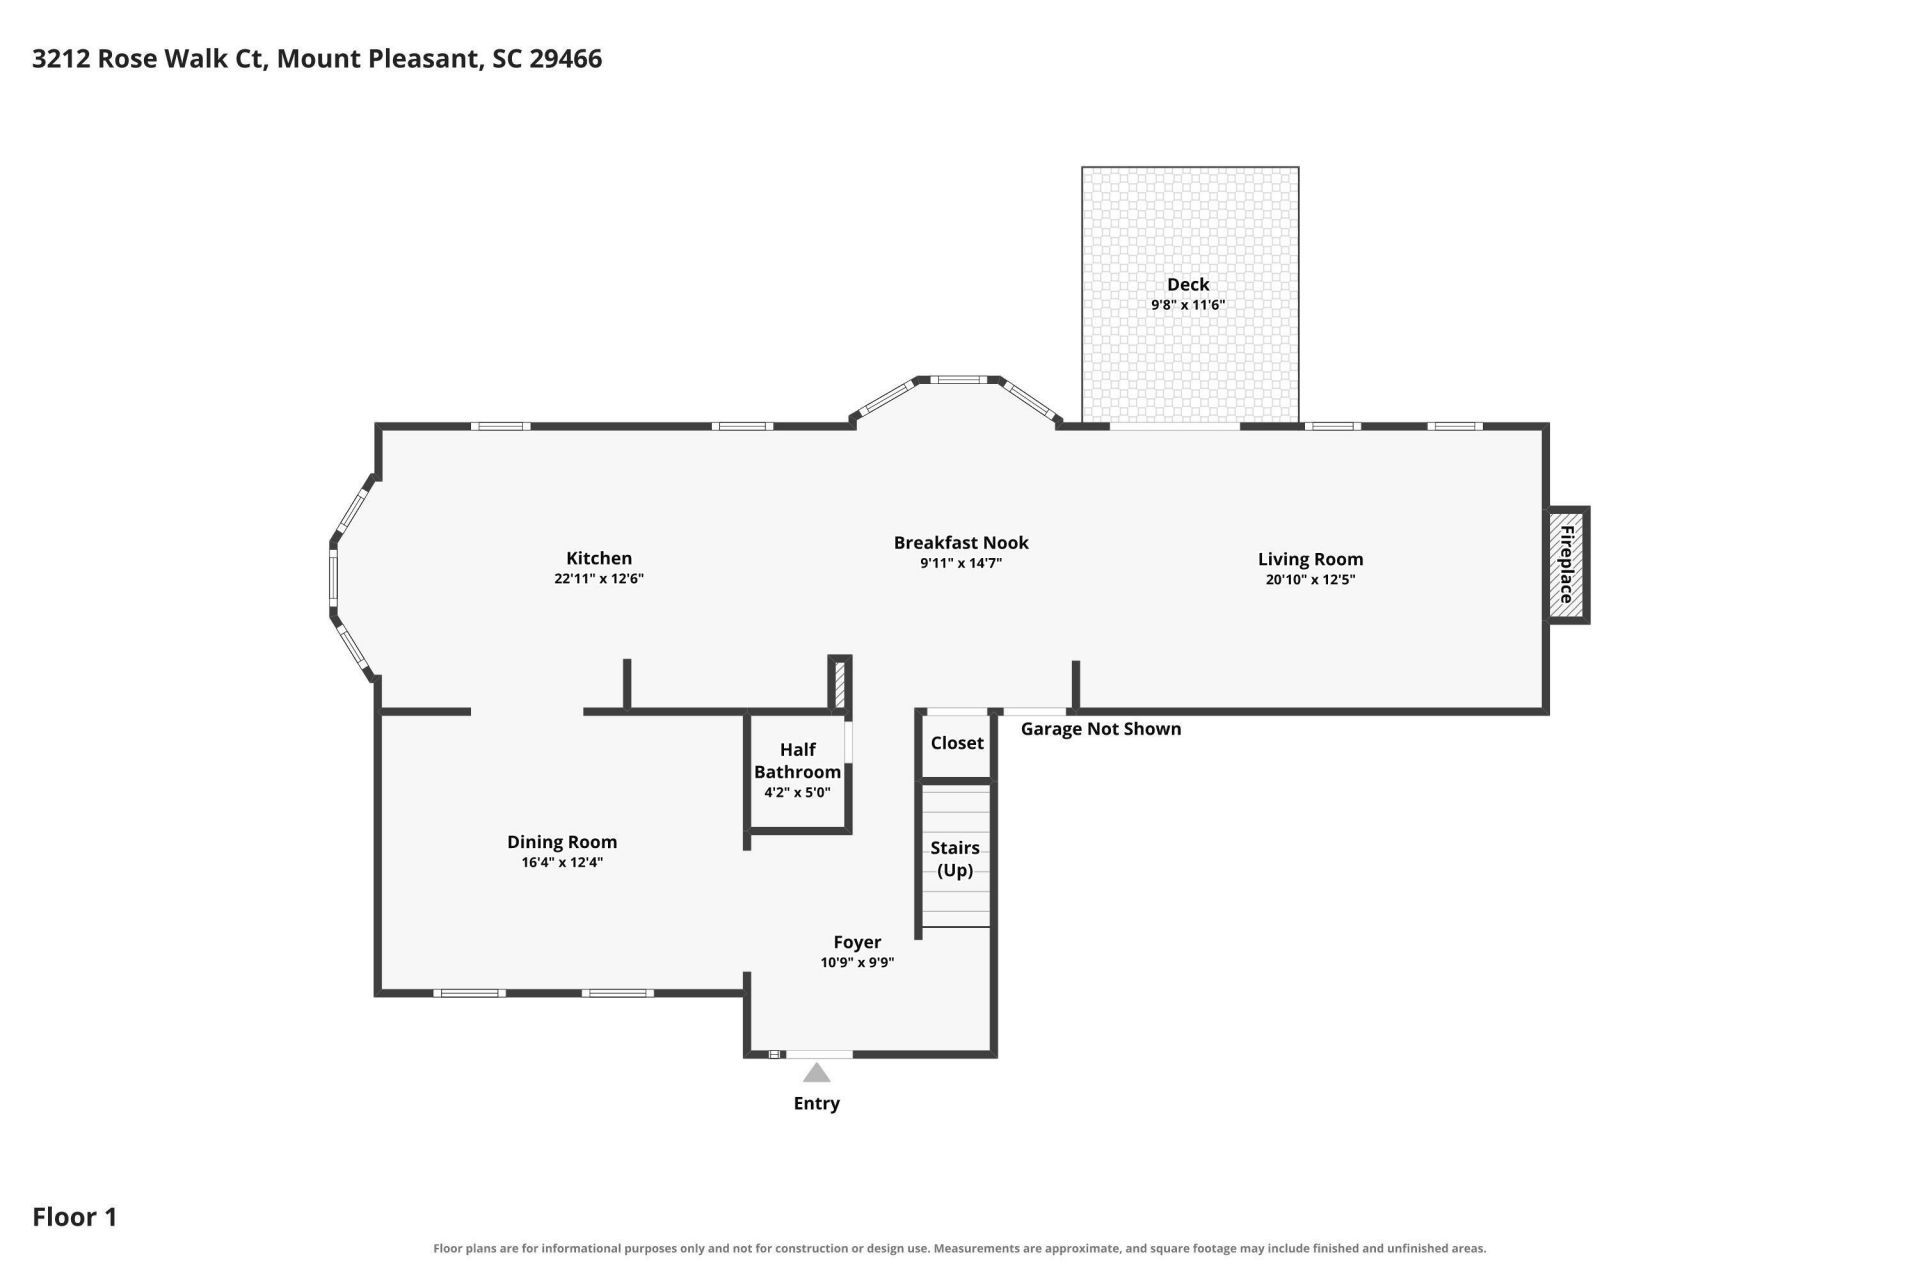
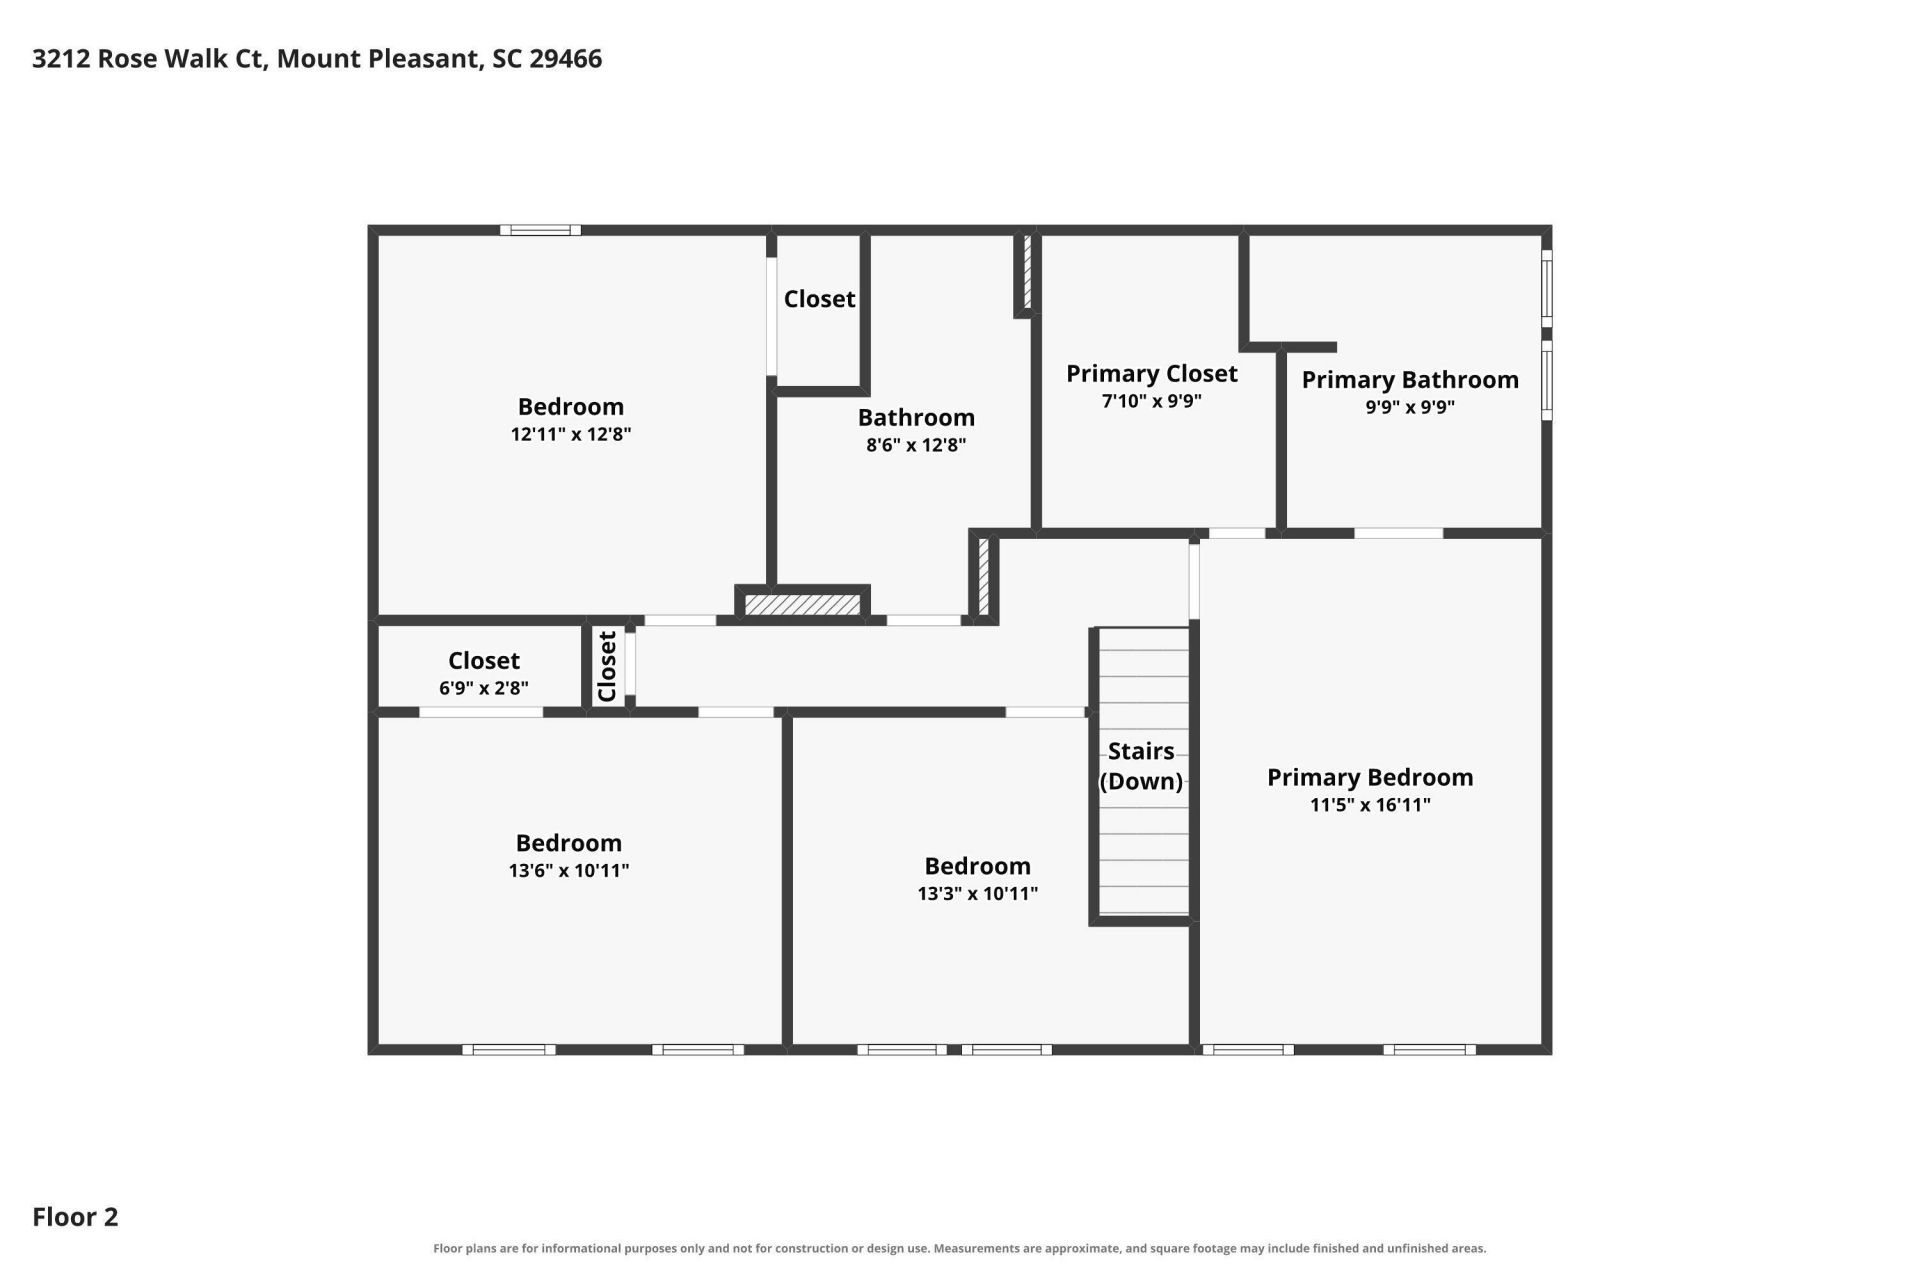
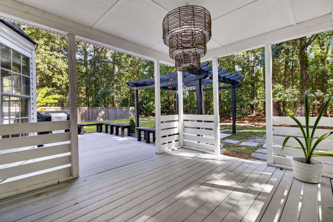
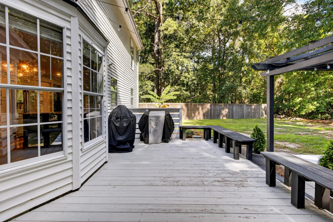
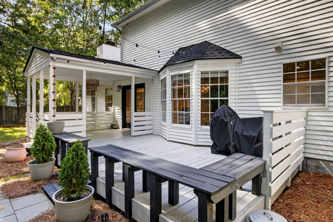
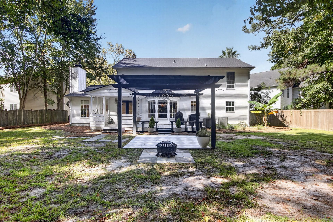
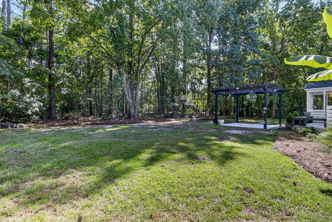
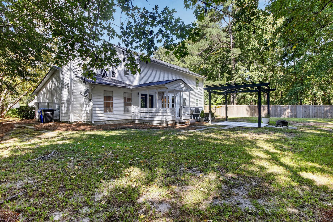
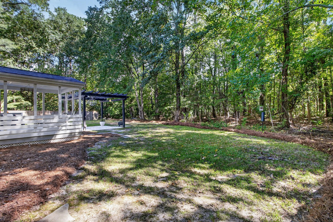
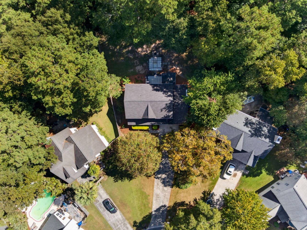
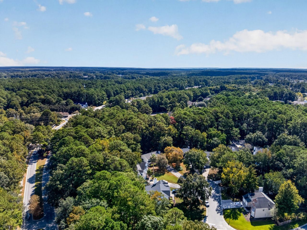
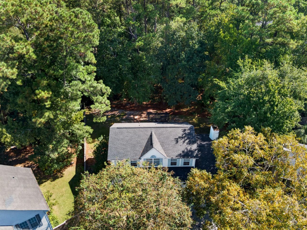
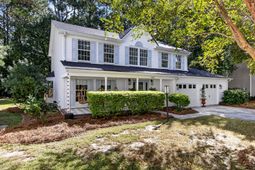
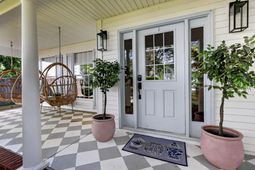
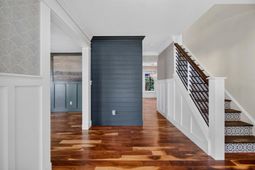
Located at the end of a quiet cul-de-sac in desirable Dunes West, this spacious two story home offers 4 bedrooms, 2.5 baths, approximately 2,350 square feet, and a large wooded lot with a private rear view. A gracious front porch welcomes you into a home with hardwood flooring throughout the first floor, all-new LVP flooring upstairs, and plenty of space for both everyday living and entertaining.The remodeled kitchen opens directly to a large family room with a fireplace and French doors leading to a spacious back porch, deck, and additional ground level patio overlooking the mature landscaping and wooded backyard. Updated recessed lighting in the kitchen and living room, along with new light fixtures throughout the home, add a fresh touch.Formal living and dining areas provide additional flexibility, while the extra-long driveway easily accommodates up to six vehicles. The oversized two car attached garage offers additional storage.Upstairs, the generous primary suite features a vaulted ceiling, spacious walk-in closet, and en-suite bath with a garden tub. Three additional bedrooms provide plenty of room for family, guests, or a home office. The wooded backyard offers a peaceful setting with regular deer sightings, adding to the home's sense of privacy and connection to nature.Recent improvements include a full kitchen remodel, all-new LVP flooring upstairs, new light fixtures throughout, updated recessed lighting in the kitchen and living room, a new roof in 2025, and replacement of the second-story HVAC system in 2025. The home is ideally situated within Dunes West, convenient to the community pool, tennis courts, golf, and parks, while the cul-de-sac setting and wooded lot provide a welcome sense of privacy. Do not miss your opportunity to call 3212 Rose Walk Ct home!
Property Details
- MLS ID26027496
- Property TypeResidential - Single Family
- Building Area Total2350
- Community FeaturesClubhouse, Club Membership Available, Fitness Center, Golf Course, Golf Membership Available, Pool, Park, Tennis Court(s), Trash, Walk/Jog Trails
- CoolingCentral Air
- ExteriorVinyl Siding
- FencingRear Only
- Fireplace FeaturesOne
- Fireplaces1
- Fireplace Y/NYes
- FlooringWood, Luxury Vinyl
- Garage2 car attached
- GarageY/NYes
- HeatingCentral
- HeatingY/N1
- Home StyleTraditional
- Interior FeaturesHigh Ceilings, Ceiling - Cathedral/Vaulted, Garden Tub/Shower, See Remarks, Walk-In Closet(s), Ceiling Fan(s), Eat-in Kitchen, Formal Living, Entrance Foyer, Great, Separate Dining
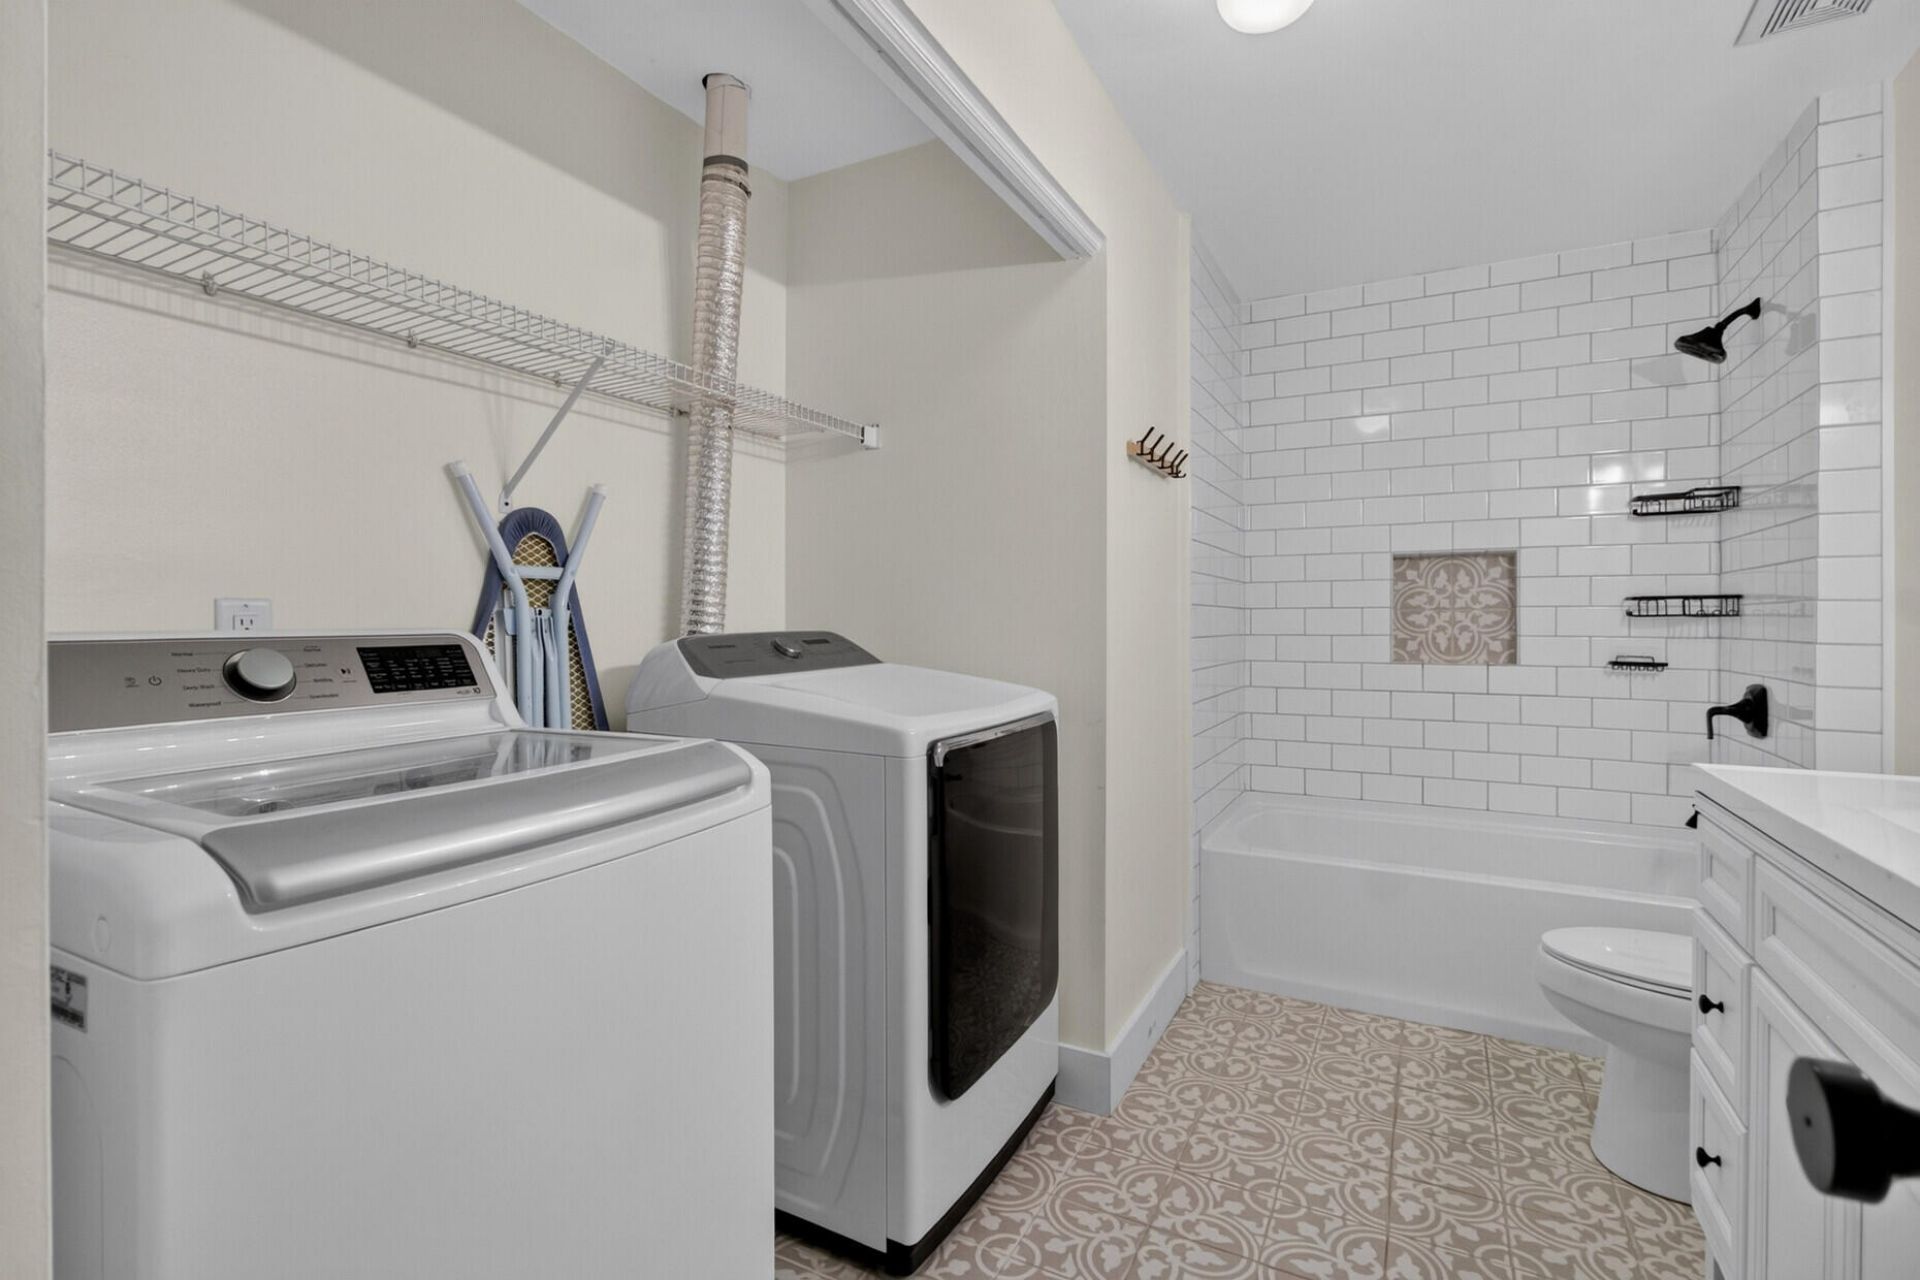
- LaundryWasher Hookup, Electric Dryer Hookup
- Lot Dimensions0.27 acre(s)
- Lot FeaturesCul-De-Sac, Level, Wooded,0 - .5 Acre
- Lot Size0.27 Acres
- Other StructuresNo
- Parking FeaturesAttached, Off Street,2 Car Garage
- Patio And PorchPorch - Full Front, Front Porch
- Roof TypeArchitectural
- SewerPublic Sewer
- Stories2.0
- UtilitiesDominion Energy
- WaterPublic
- WoodedYes
- Year Built1993
- acres0.27
Amenities
- High Ceilings
- Ceiling - Cathedral/Vaulted
- Garden Tub/Shower
- See Remarks
- Walk-In Closet(s)
- Ceiling Fan(s)
- Eat-in Kitchen
- Formal Living
- Entrance Foyer
- Great
- Separate Dining
Listed By / Shown By
Listed By
Agency Name: The Boulevard Company
Agency Contact: 843-900-4475
Charleston Trident MLS
Shown By
Agent Name: The Hunnicutt Team
Agent Phone:
Agency Title: Carolina One Real Estate
Charleston Trident MLS


Web address QR Codes
3212 Rose Walk Court
The Hunnicutt Team
©OneHomeValue


Privacy Policy / DMCA Notice / ADA Accessibility


This site is hosted, designed and copyright
© 1994 - 2026 by
Delta Media Group, Inc. -- Patent Pending --