
1311 Driftwood Drive | Charleston | $619,000
SHOW DETAILS
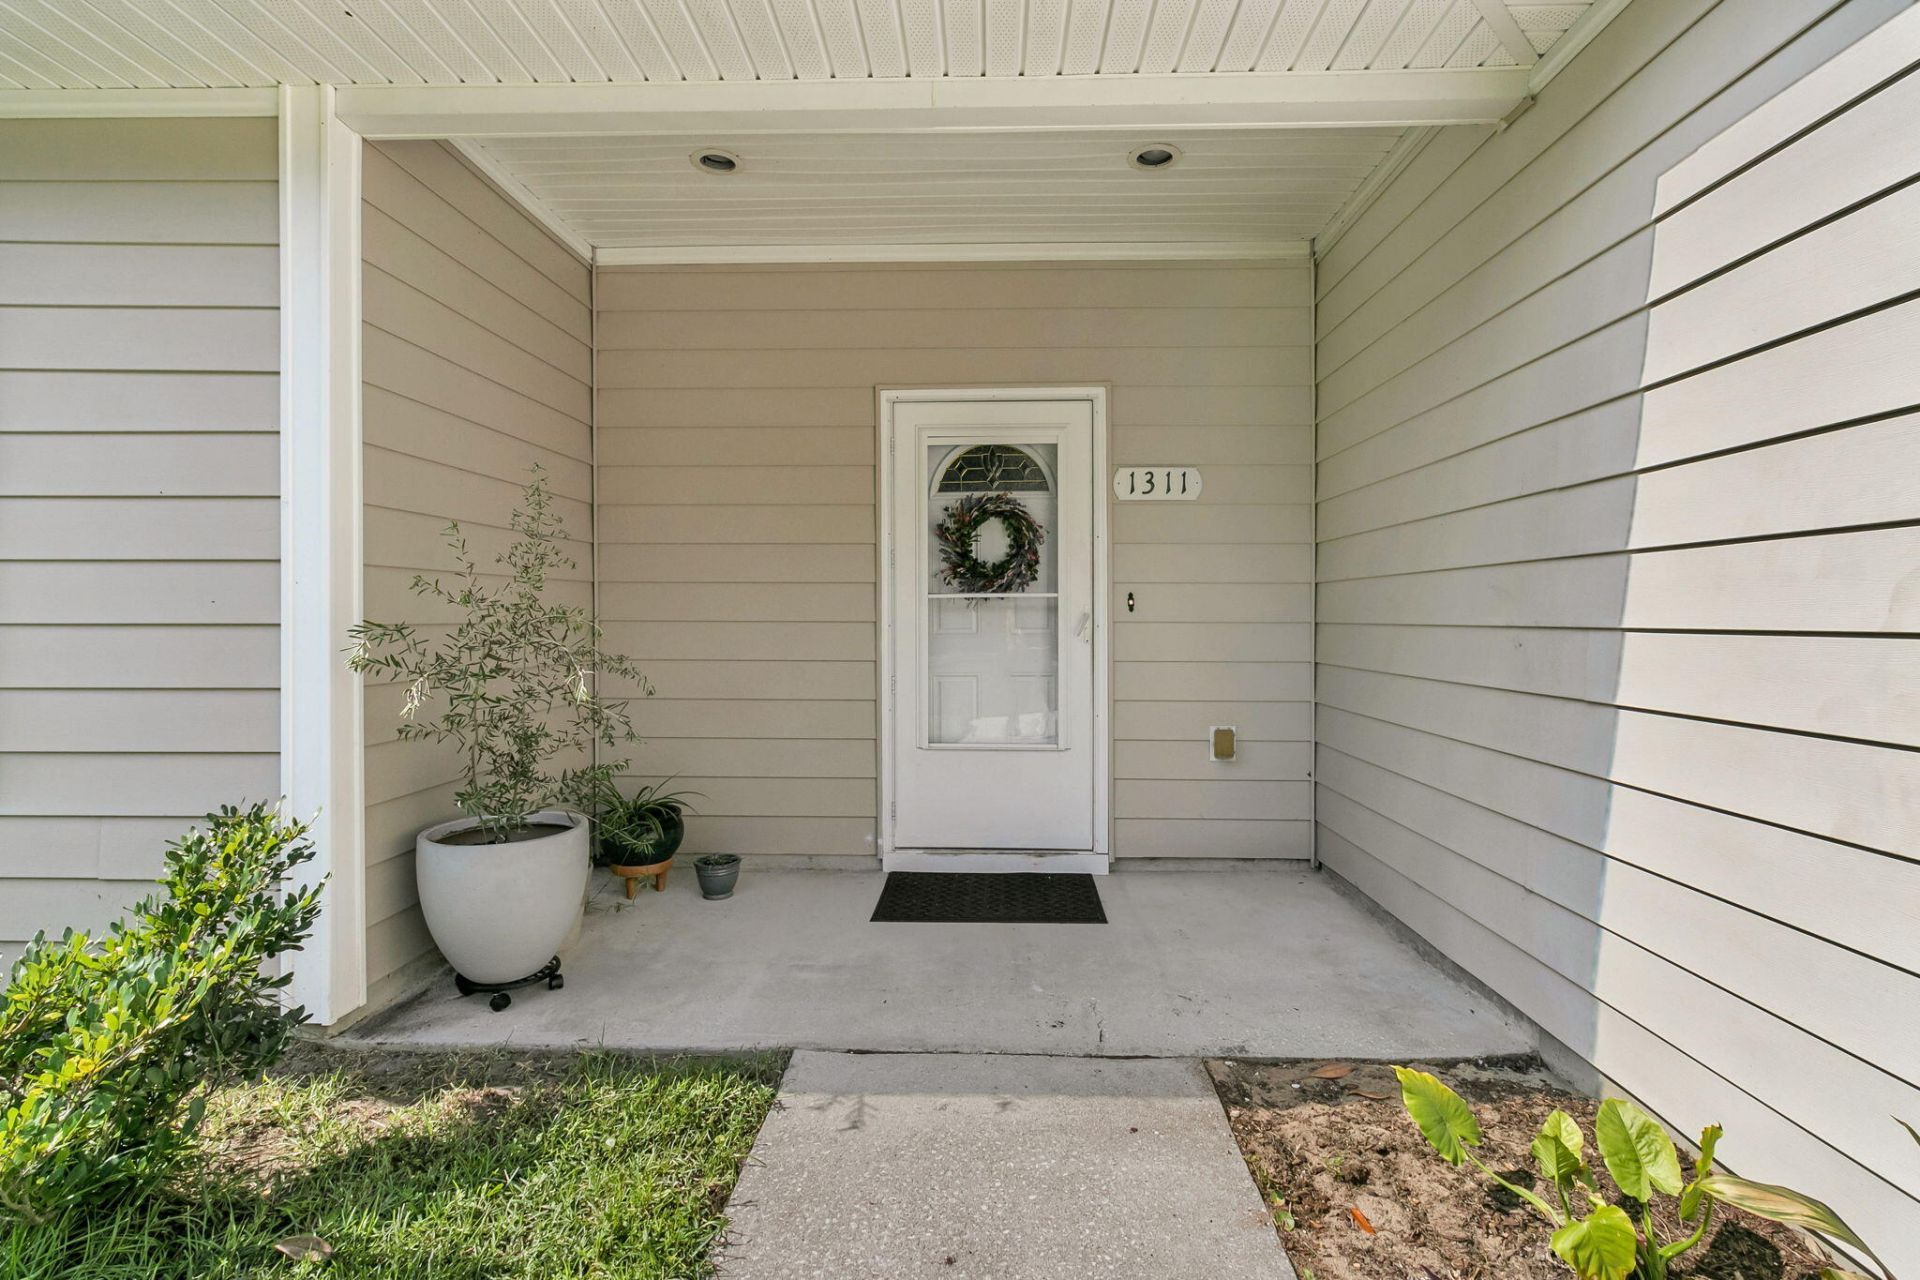
1311 Driftwood Drive
Charleston, SC 29412
$619,000
3
BEDS
2
BATHS
1,374
SQ. FT.
1311 Driftwood DriveCharleston, SC 29412
For SALE
Single Family
ACTIVE
$619,000
EST. 1,558.17/MO CALCULATE
3
BEDS
2
BATHS
1,374
SQ. FT.
Property Description
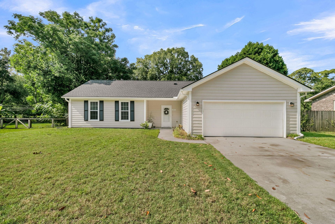
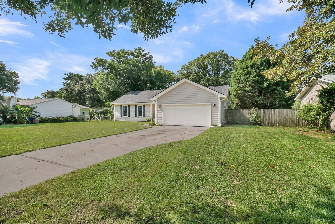
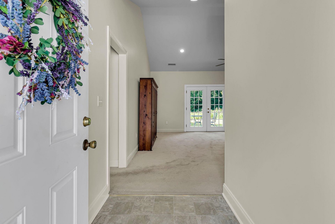
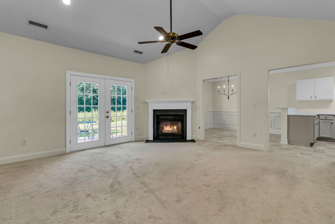
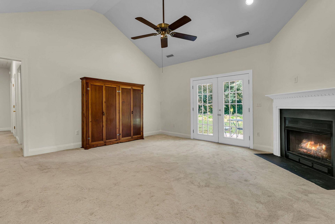
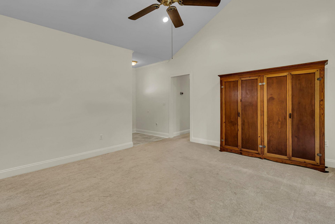
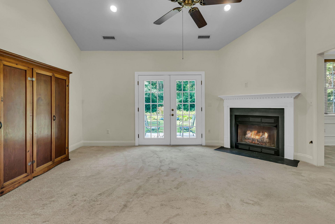
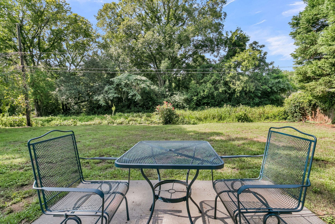
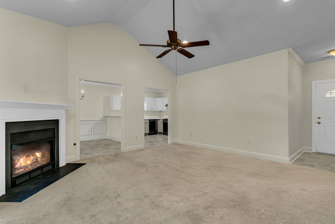
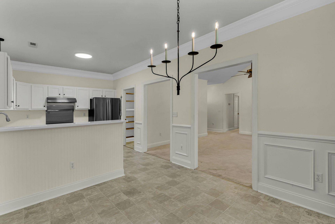
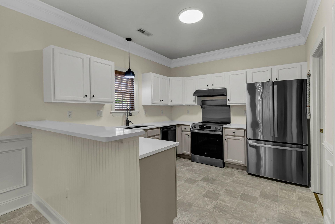
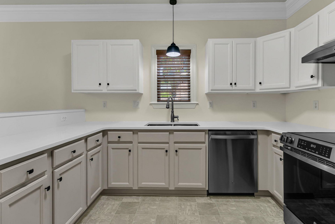
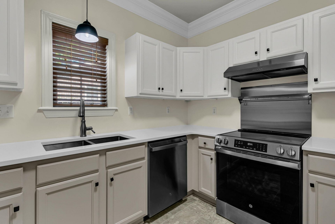
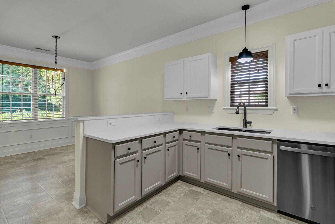
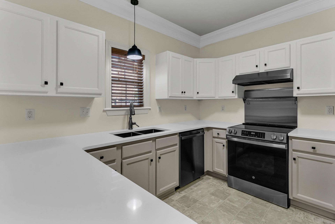
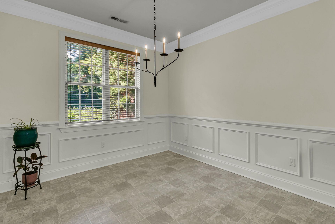
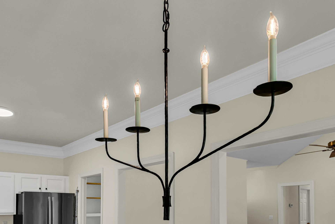
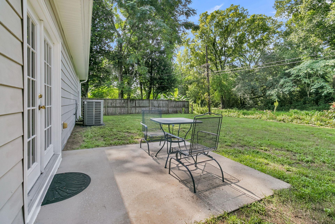
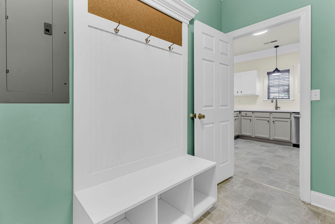
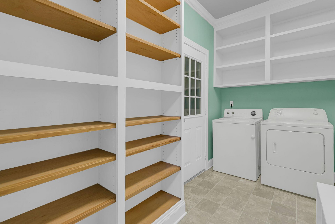
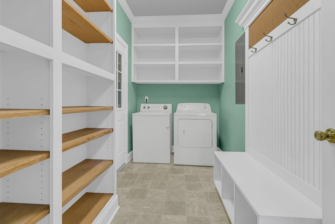
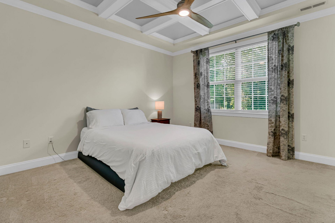
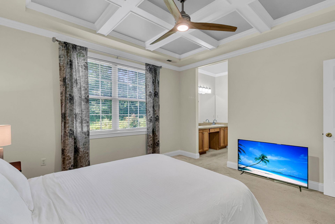
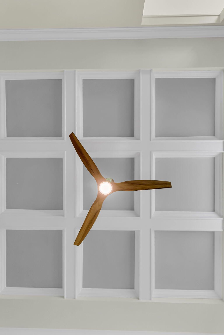
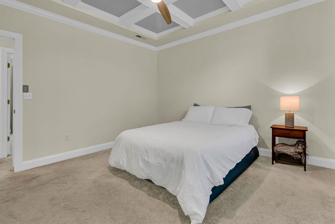
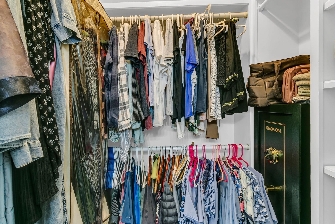
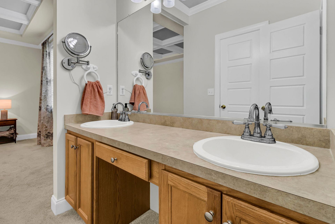
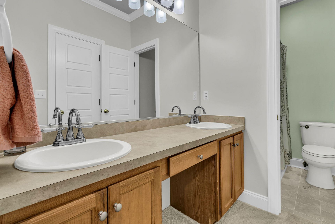
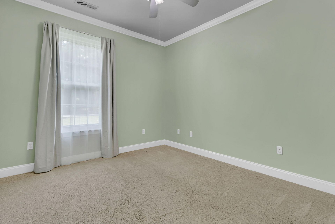
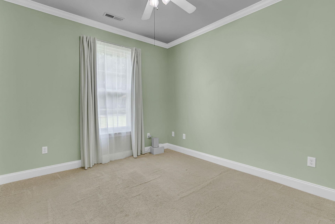
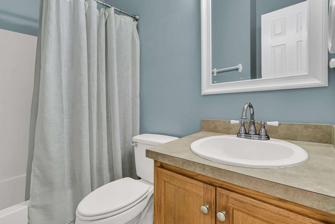
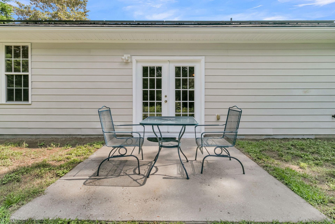
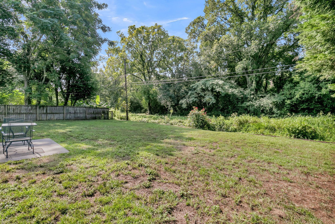
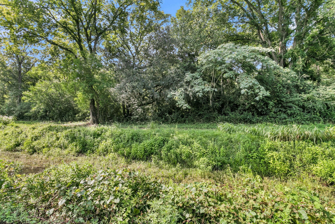
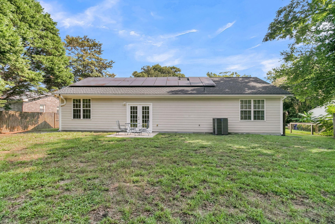
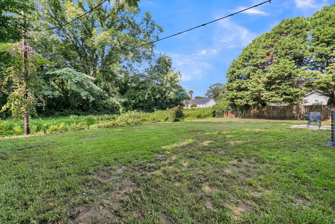
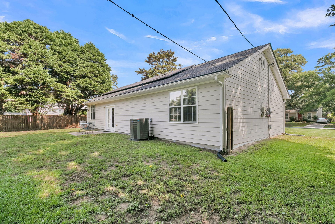
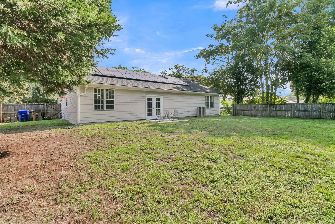
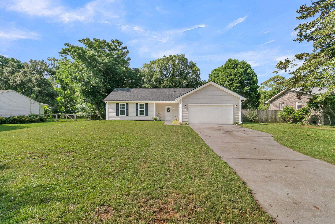
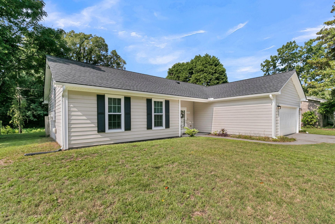
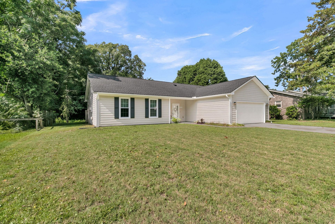
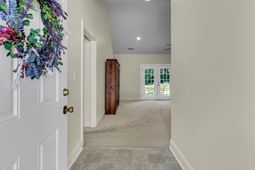
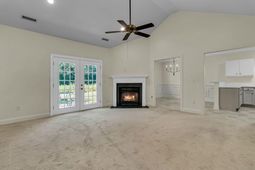
Welcome to your Lowcountry retreat on James Island! This beautifully maintained 3-bedroom, 2-bathroom ranch home with an attached two car garage perfectly balances modern updates with a tranquil natural setting.Step inside to a bright, vaulted great room anchored by a corner gas-log fireplace. French doors lead out to the patio, framing serene views of your private green space and Simpson Creek. The open-concept layout flows effortlessly into the dining area and an updated kitchen, elegantly detailed with an upgraded lighting fixture as well as crown and picture frame molding. Home chefs will love the quartz countertops and stainless-steel appliances.The primary suite serves as a true retreat, boasting a striking coffered ceiling, a generous walk-in closet, and an en suite bathwith dual vanities. Two additional bright bedrooms share a well-appointed full hall bath.Beyond its beauty and accessibility features, this home offers incredible peace of mind and financial value. Major capital updates include a new HVAC (2024) and a new roof (2025). It has also just been freshly painted. Best of all, you will enjoy substantial utility savings with solar panels that are completely paid in full.Outside, the large backyard is your personal sanctuary, overlooking green space and Simpson Creek. Located just minutes from local shops, top-tier dining, the sands of Folly Beach, and historic Downtown Charleston, this home truly puts the best of Charleston living right at your doorstep!
Property Details
- MLS ID26023490
- Property TypeResidential - Single Family
- Building Area Total1374
- ExteriorVinyl Siding
- FencingPartial
- Fireplace FeaturesGas Log, Great Room, One
- Fireplaces1
- Fireplace Y/NYes
- FlooringCarpet, Vinyl
- Garage2 car attached
- GarageY/NYes
- HeatingHeat Pump
- HeatingY/N1
- Home StyleRanch
- Interior FeaturesCeiling - Cathedral/Vaulted, Ceiling - Smooth, Walk-In Closet(s), Ceiling Fan(s), Eat-in Kitchen, Great, Pantry, Utility
- LaundryLaundry Room
- Lot Dimensions0.27 acre(s)
- Lot Features0 - .5 Acre, Interior Lot, Level, Non-Tidal Creek
- Lot Size0.27 Acres
- Other StructuresNo
- Parking Features2 Car Garage, Attached
- Roof TypeArchitectural
- SewerPublic Sewer
- Stories1.0
- UtilitiesDominion Energy, James IS PSD
- WaterPublic
- Window FeaturesWindow Treatments
- Year Built2005
- acres0.27
Amenities
- Ceiling - Cathedral/Vaulted
- Ceiling - Smooth
- Walk-In Closet(s)
- Ceiling Fan(s)
- Eat-in Kitchen
- Great
- Pantry
- Utility
Listed By / Shown By
Listed By
Agency Name: Bryant Real Estate Group
Charleston Trident MLS
Shown By
Agent Name: The Hunnicutt Team
Agent Phone:
Agency Title: Carolina One Real Estate
Charleston Trident MLS


Web address QR Codes
1311 Driftwood Drive
The Hunnicutt Team
©OneHomeValue


Privacy Policy / DMCA Notice / ADA Accessibility


This site is hosted, designed and copyright
© 1994 - 2026 by
Delta Media Group, Inc. -- Patent Pending --